Top 5 Benefits of Installing a Permeable Concrete Footpath in Urban Areas
Stand at a low point on a sealed footpath after a downpour and you'll see it: water pooling because it has nowhere to drain to. A permeable concrete footpath handles that water differently, and four other jobs besides. Each of those five things earns its place on a council checklist or a developer's WSUD sign-off.
Stormwater handled in the path itself
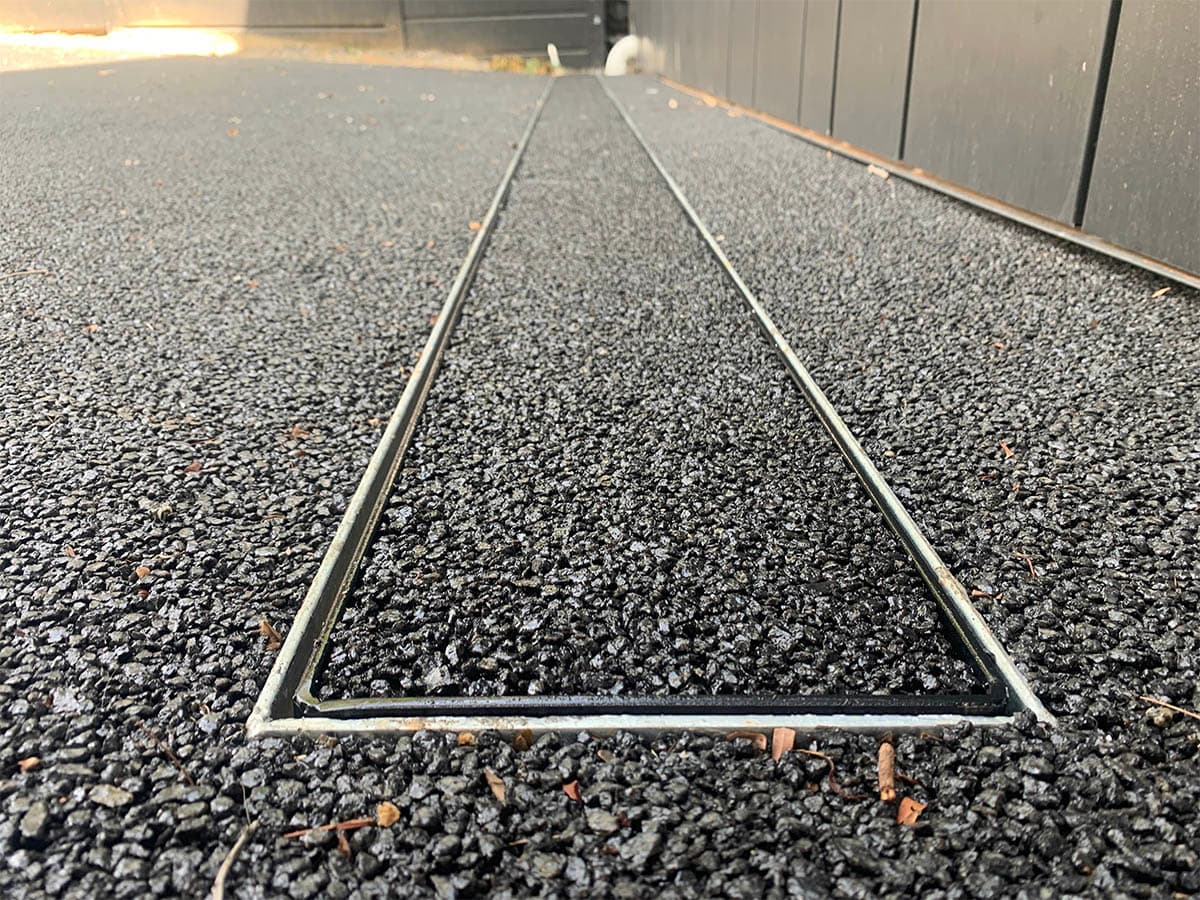
Rain hits the surface and keeps moving. On Permcon it passes through at 8,000 to 10,000 mm/hr, straight into a base of clean screenings underneath. A typical footpath profile stores 28 litres per square metre of path at 85 per cent design capacity for every 100 mm of screenings, then lets that water go: down into the ground, or out through an under-drain at a rate the drainage plan allows. At that rate, water moves through the surface quickly rather than pooling at the low point. And because less water reaches the street network, pits and pipes that are already close to capacity get some breathing room, with peak flows held in the base and released slowly instead of hitting the kerb all at once.
A drier surface for people on foot
A sealed path holds both: heat during the day, then a film of surface water after rain that takes hours to evaporate. The open-textured surface doesn't hold that film for long; the water drains through instead of sitting on top. It's also rated P4 slip. That gives grip in the wet that a smooth sealed surface loses first.
Where a permeable concrete footpath sits in planning and WSUD
Get the base and the surface right and the path counts as permeable area, where the designer and the assessing authority accept it, and that's usually what a WSUD condition turns on. In passive design the paved area is treated as pervious ground, which lowers the impervious footprint an assessment starts from and can shrink a detention structure sitting downstream. Permcon is MUSIC certified: ask us for the parameters if your engineer is modelling the site. In Victoria the tool doing that modelling is BlueFactor, and Clause 55 guidance names pervious paths and driveways specifically.
Strength for a public path
It's poured with the same 25+ MPa mix used under car parks; the standard slab for a footpath is 125 mm. Where the path also carries a maintenance vehicle, a bin truck backing across a shared path, or doubles as a bus stop, the slab simply goes thicker. The strength stays the same for every job; it's the thickness that changes, and a thicker slab carries more weight. It's one continuous pour with no joints. Design life is in excess of 30 years with the maintenance below, and the structural warranty is 10 years.
Less load on the pipes, and trees that keep growing
Water that drains through the path doesn't reach the stormwater network, and that eases pressure on ageing drains. The base filters what it takes in too. It holds back up to 70 per cent of the heavy metals, hydrocarbons, detritus and suspended solids that would otherwise wash straight through to the nearest creek. Along a tree-lined street the same open structure passes air and water down to the roots instead of sealing them under a slab, which is exactly why it gets specified inside tree protection zones.
What it depends on
The base is designed for the soil underneath it. Where clay won't take water at any useful rate, the base stores it and an under-drain releases it at a controlled pace instead. On our side, someone looks at the path once a month, keeps leaves and garden soil off it, and gives it a sweep once a year. Leave it and the voids clog; wash it and they open back up. Our permeable footpaths page has the profiles we use on council paths and shared paths, or send us the street and we'll come and look.