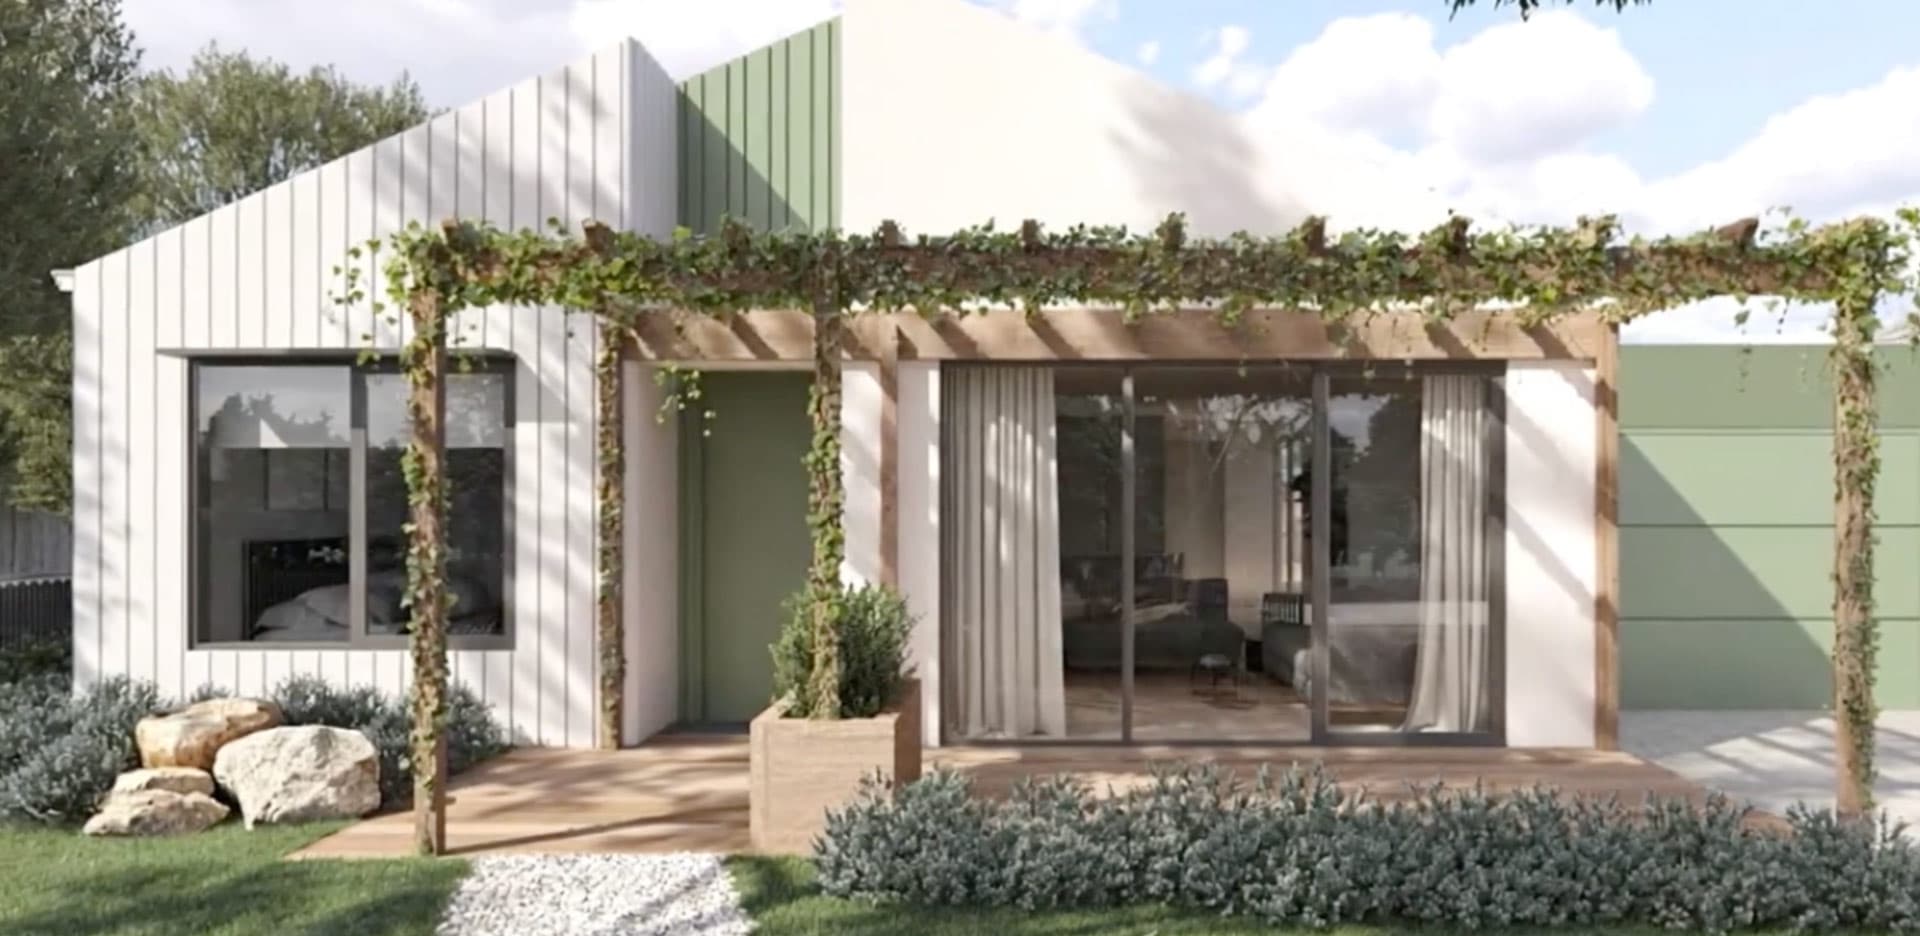
Wa-Karroong
Wathaurong Aboriginal Co-operative in Geelong has a new home. Wa-Karroong began as a conversation and got built by many hands, APC's among them.
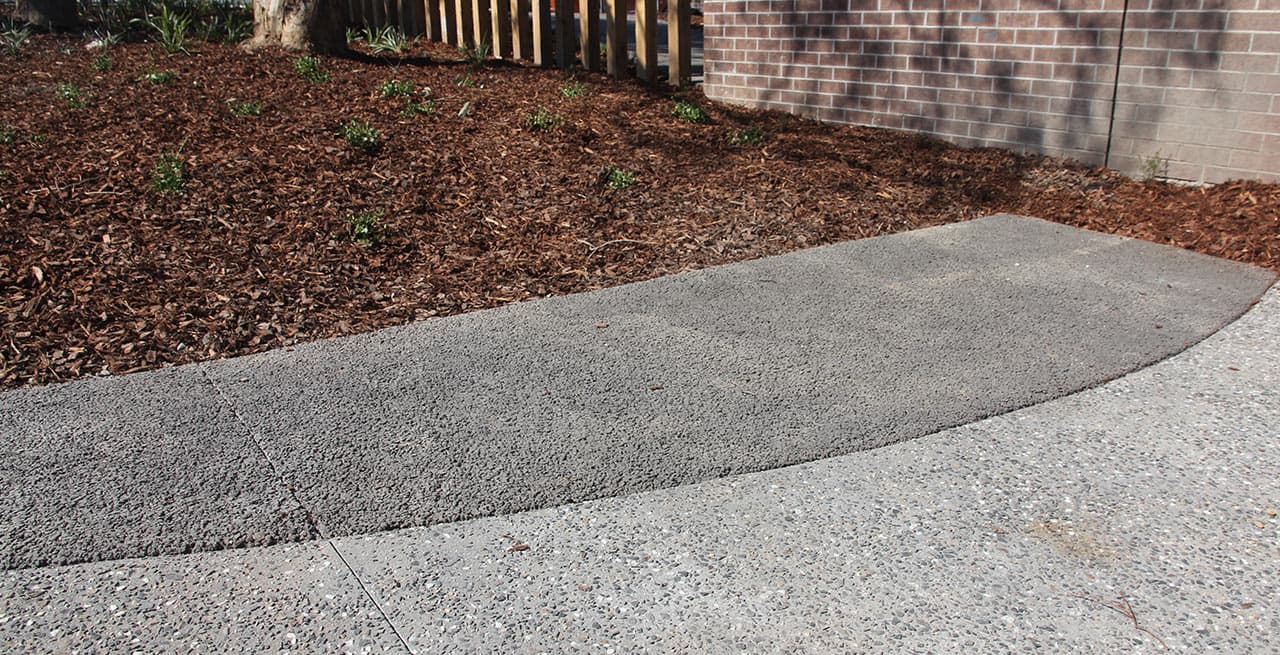
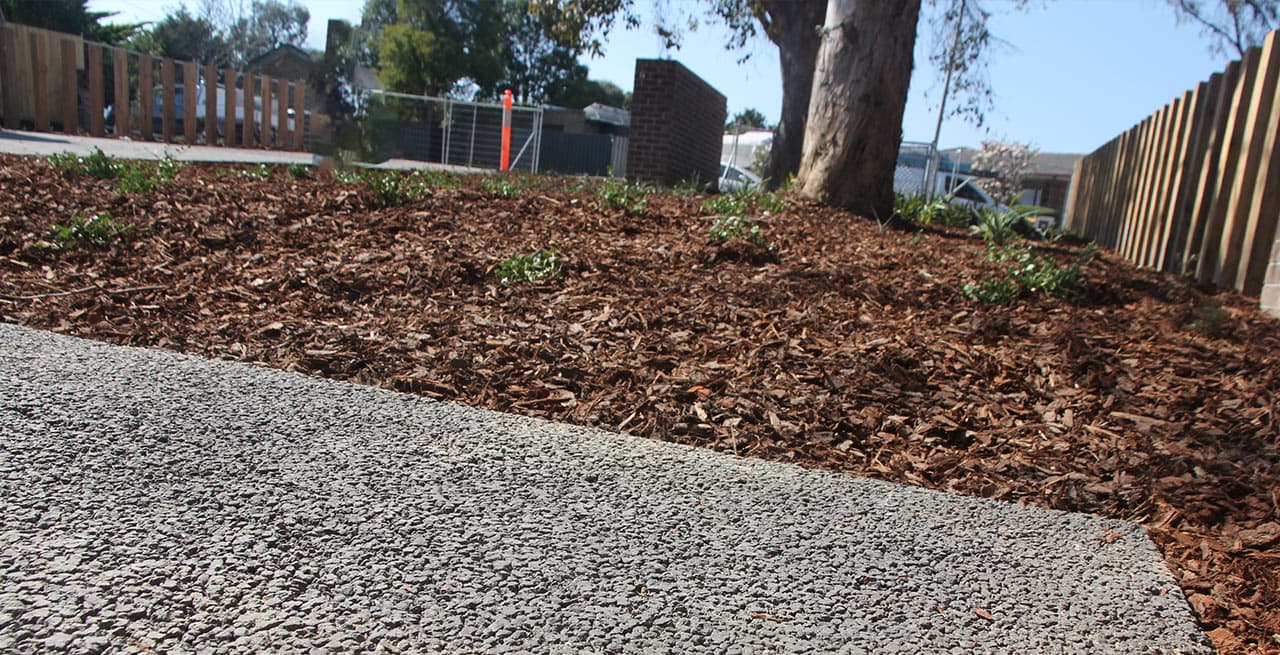
We pave footpaths and bus stops through the zone without capping the roots, inside the excavation depth set in your arborist's report.
A few quick questions about your site. You get a straight answer about whether permeable concrete is the right call, including when it isn't, before anyone asks for your details.
 Permcon™ is Australian made. Designed at our Mitcham factory, mixed with Boral Concrete and poured by our own crewsAbout our manufacturing
Seal the ground over a tree's roots and nothing happens for a while. The damage turns up a few summers later as a thinning crown, well after the paving job is finished. Roots under a paved area need water coming down and air moving through the soil. An ordinary slab stops both.
Any paving inside the zone has to let that supply through, and Permcon does. The slab is laced with connected voids. Under it goes a base of clean screenings, so rain and air travel down through both layers into the soil across the whole paved area. Below, the soil stays open to rain and air; on top, a courier van or a kid on a scooter gets a firm surface.
175 mm of Permcon on 100 mm of open-graded aggregate: that's the slab under a VicRoads bus stop we paved at Mornington, inside the tree protection zone of an established canopy tree. The stop covers 71 m², right under the canopy that was kept.
Every layer in that section is permeable, from the surface down to the subgrade, with nothing sealed anywhere. Rain that falls through the leaves goes down through the pavement to the tree's own root zone. Other paving we've done around retained trees is on our tree protection zone projects page.
Water passes through the surface at 8,000 to 10,000 mm per hour. The same voids that let it through make up 20 to 25 per cent of the slab, and they carry air down to the roots as well.
It's one continuous pour with no joints, so the path has no trip edge. The surface holds a P4 slip rating. Rain goes straight through instead of sitting on top, so there's no film of water to slip on.
Councils adding a path to their asset register will find the profile and upkeep on our footpath page.
A plane tree drops a mat of leaves every autumn, and a permeable slab underneath catches the lot. Left lying, leaves slow the water down. As they rot they feed moss in the voids.
Check the paving under a canopy monthly. Clear the litter, and after rain, make sure the surface drains. Blow or sweep leaves off before they break down. Every year, look into the voids for moss and organic build-up, and remove what you find.
Keep the beds next to the slab from washing onto it. Soil washed in from a bed is what clogs a permeable surface.
The arborist sets how the old concrete comes out, and following that method keeps the roots beneath it in the ground. The permeable profile then goes back inside the same depth limit, and the roots get rain and air again from the day it's poured.
Yes. The base holds rain and lets it go slowly, and a driveway profile stores between 37 litres and 42 litres per square metre at 85 per cent design capacity. Permcon is MUSIC certified, so the developer's engineer can model the paved part of the zone like the rest of the site; ask and we'll supply the parameters. Whether it counts toward permeable area is council's call.
Ultracon. It's our smooth-finish permeable concrete, made with a far finer stone, and it suits paths inside protection zones. People on top get a finer texture underfoot.
The arborist's report comes first, with a plan showing where the pavement crosses the zone. Add the heaviest vehicle that will use it, a delivery ute or a fire truck, and send the lot through our enquiry form. From those we set the slab and base inside the excavation limit, and you get the profile in writing before anyone digs.
In a summer storm, rain hitting Permcon passes through at 8,000 to 10,000 mm/hr into the open aggregate base, then down into the soil. Asphalt or a sealed slab sends that water to the nearest grate and shuts air out as well. Roots need both. So a path or a driveway can run through a protection zone, carrying people and cars, while the root zone underneath keeps getting rain and air. How the tree fares still depends on its soil and roots, which is the arborist's call.
Yes, and the bus stop at Mornington shows how. We poured 71 m² of Permcon there for VicRoads, inside the Tree Protection Zone of an established canopy tree whose canopy was kept over the pad. Surface 175 mm, sub-base 100 mm of open aggregate. Every site like this comes with an arborist's report setting dig depth and distance from the trunk, and the profile we design has to fit within it.
In a Tree Protection Zone the first question is dig depth. Carrying the traffic comes second, because Permcon is a 25+ MPa permeable concrete whatever the thickness and only the slab depth changes with the load. Our standard is 125 mm. Heavier axles get a deeper slab of the same product: 150 mm is good for an estimated 8.3 t. We work the thickness out against the depth your arborist allows, so people and light vehicles are the easy part.
We start with the arborist's report. It tells us how deep we can excavate and whether that's by hand or with an air spade, and sometimes it rules out touching any root at all. That depth becomes our limit. The pavement is then sized for its traffic inside it: a path needs very little, while a driveway the family car crosses every day goes thicker.
Permcon is 25+ MPa at every thickness, so load alone sets how thick we pour; the estimated axle load for each thickness is on our technical page. We will work with anyone that wants the Permcon product, we just need to make a design that suits their needs.
Put the site plan in with it. We'll send back a profile that sits inside the report's limits, with drainage figures in writing for the council's file.
Wathaurong Aboriginal Co-operative in Geelong has a new home. Wa-Karroong began as a conversation and got built by many hands, APC's among them.
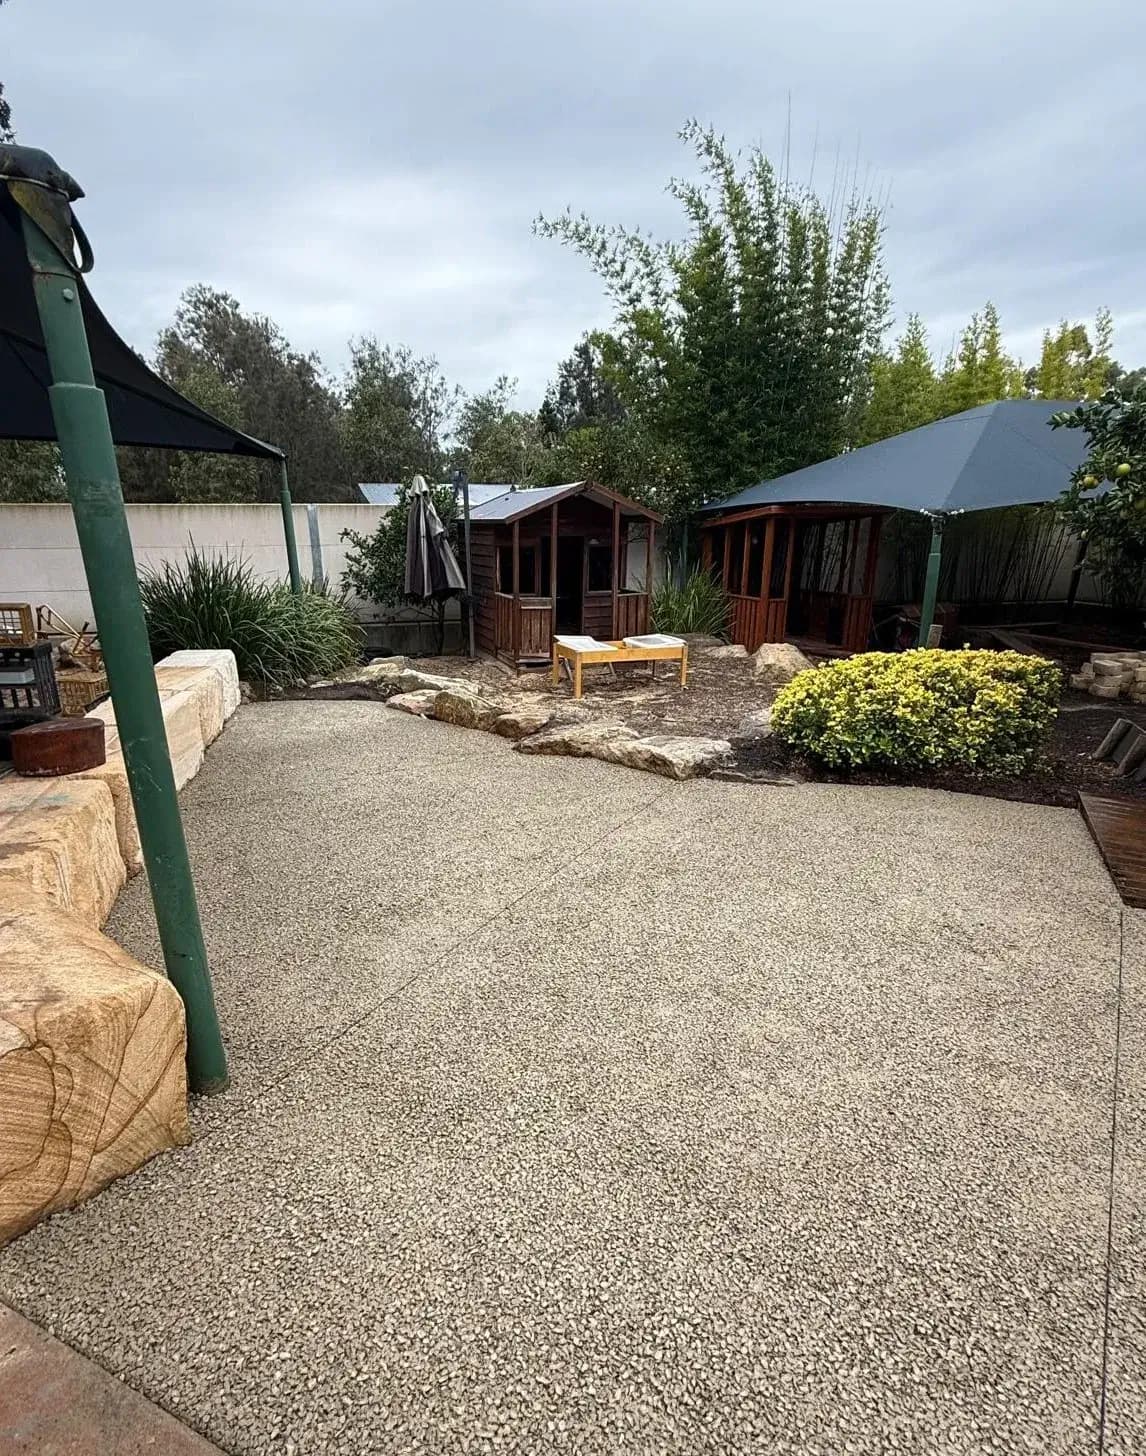
A council job in Warwick: light-coloured Ultracon poured around an Early Learning Centre's existing cubby houses, sandstone blocks and garden beds to make a permeable play area.
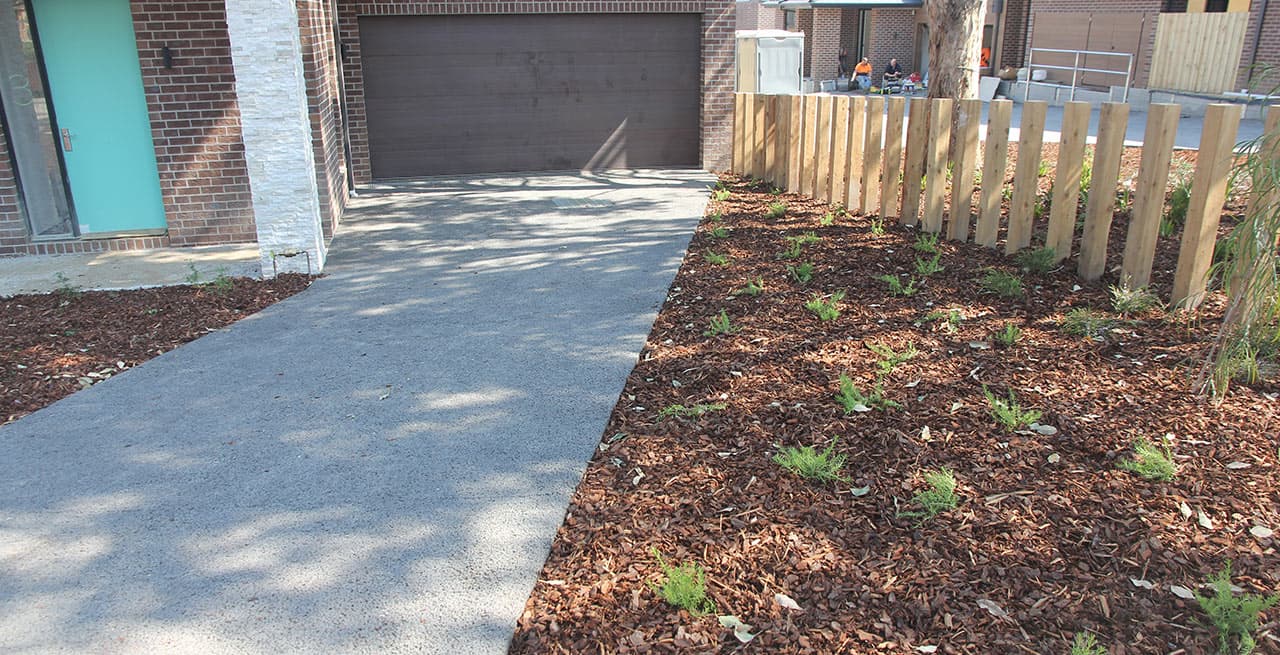
A grey Permcon driveway runs up to a brown garage door, with a mulched garden bed and timber posts along the side.
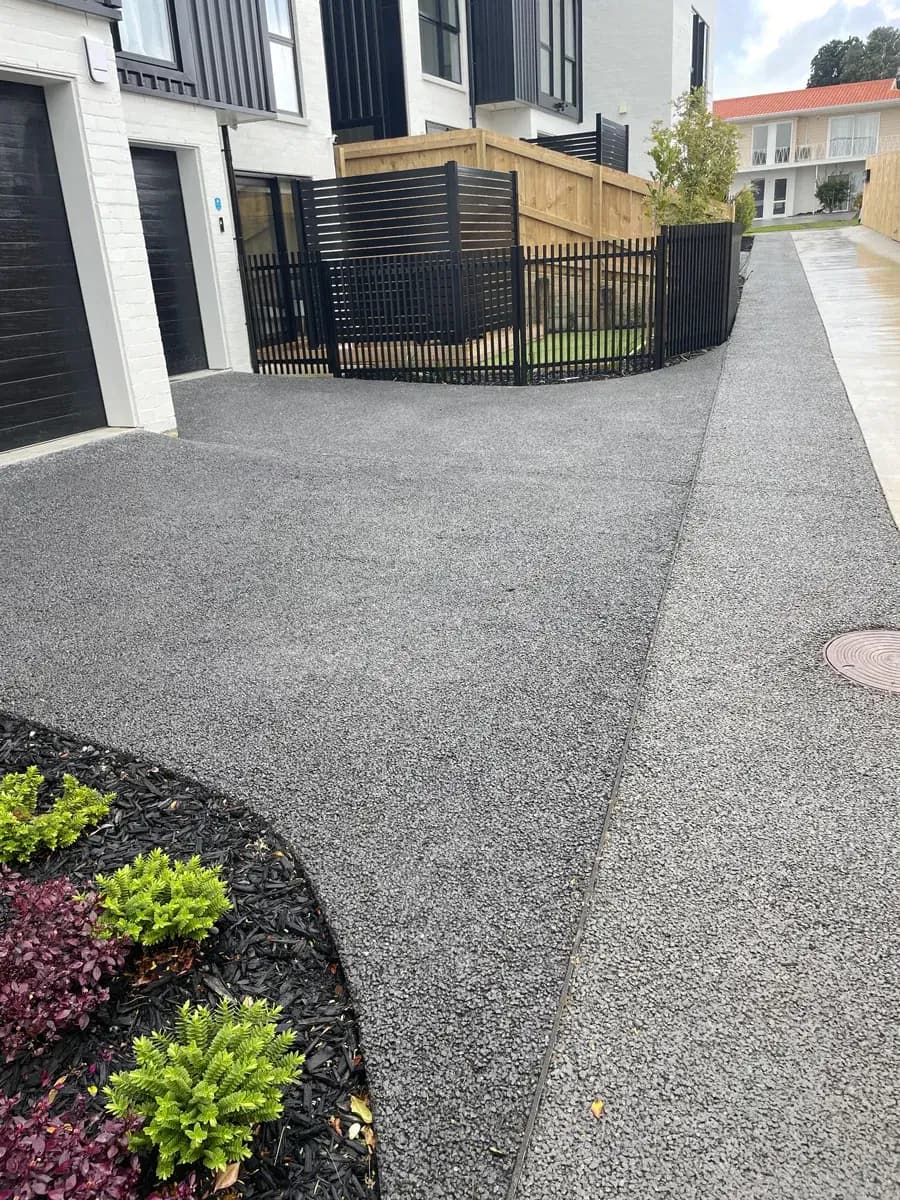
Ferns and red-leaved planting mark the bend where this dark grey Ultracon driveway curves past shared garages, its edges softened by garden beds.
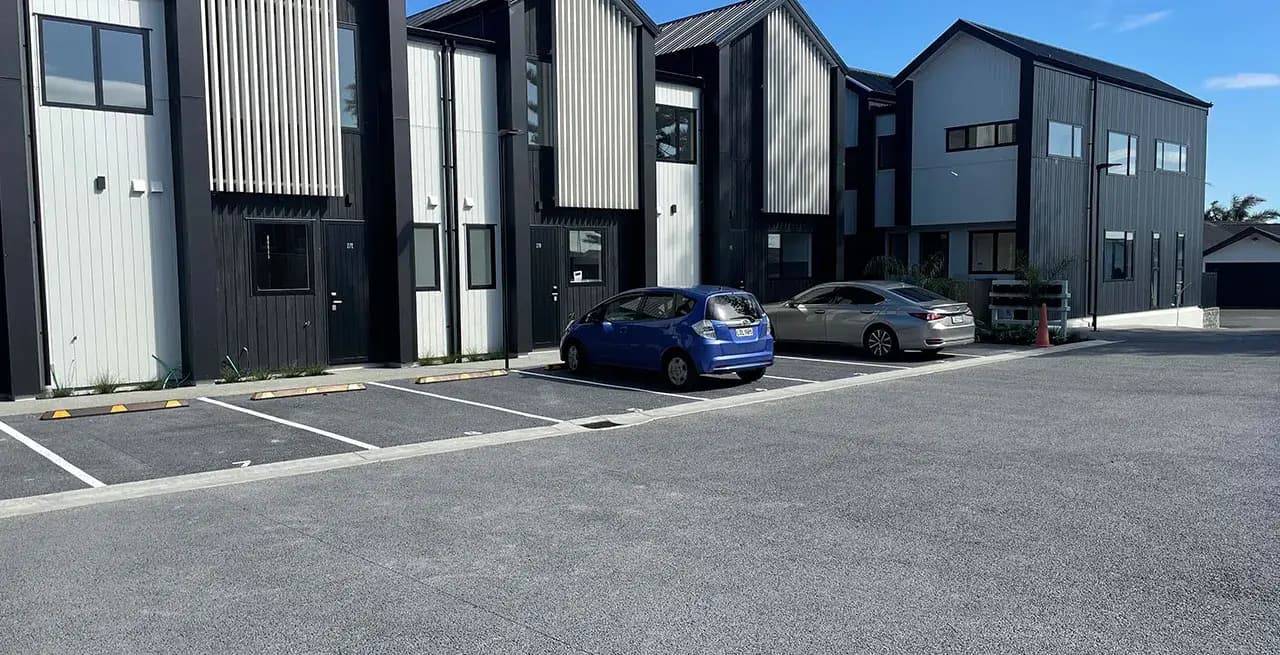
Wheel stops in yellow and black, bays marked in white, a wide aisle: a dark grey Ultracon permeable car park for housing units in front of black-and-white-clad townhouses.
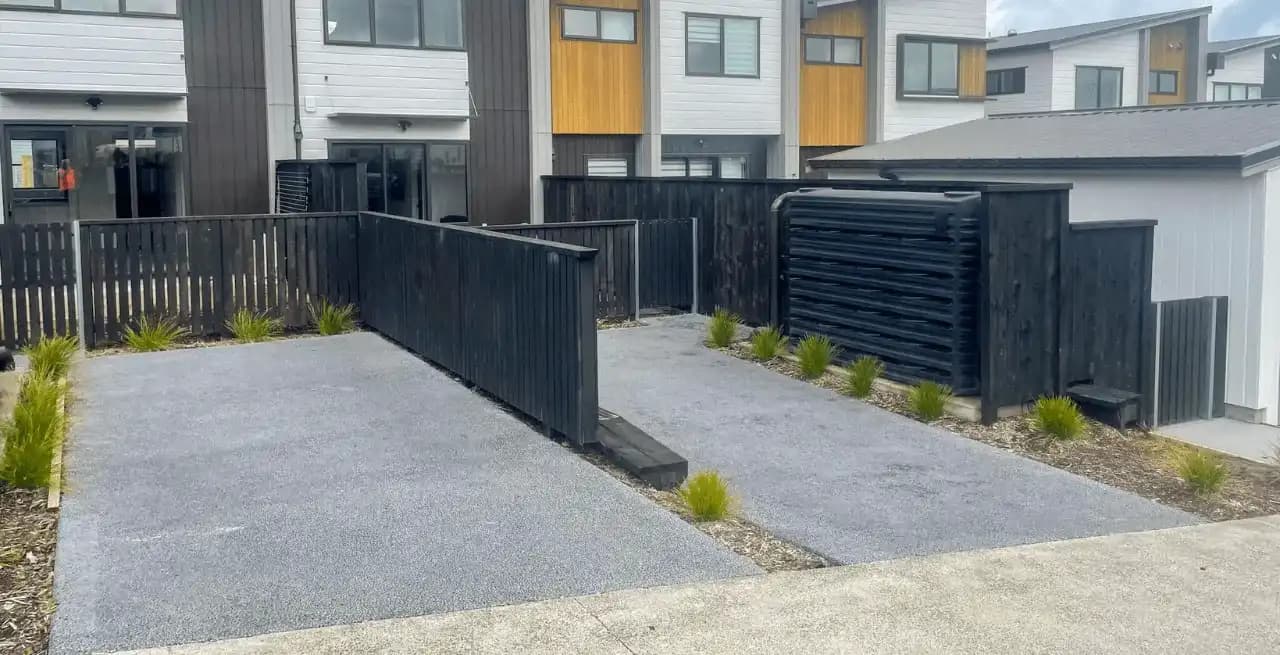
Split down the middle by a black timber fence, two plain grey permeable parking pads front a contemporary home and finish at garden beds on each side.
Book a site visit to go over the tree and your plans with us. The profile we design from that visit is poured by our own crews, and we have teams set up in each state.