Housing Unit Car Park
Where the water goes first
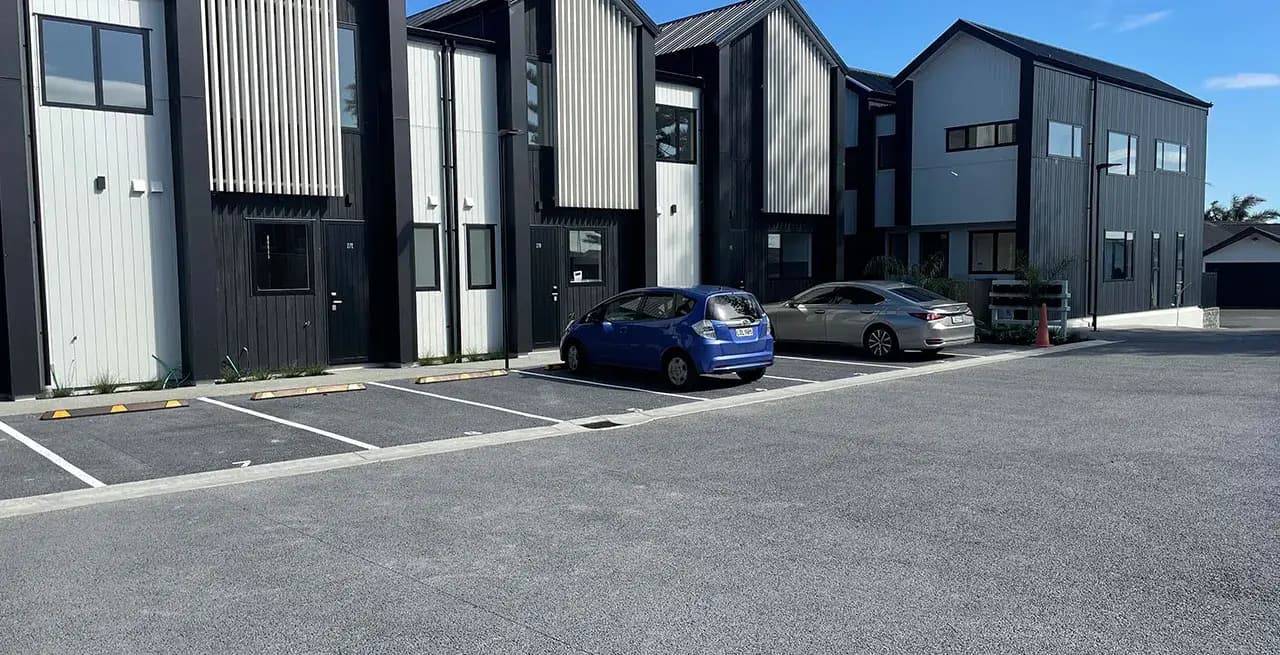
Rain doesn't sit at the kerb here. It drops straight through the voids in each bay, at 8,000 to 10,000 mm/hr, into the base below the dark grey Ultracon. That single fact set the direction for the rest of the job: a permeable car park for housing units only works if the surface, the layout and the base are designed together, not bolted on afterward.
The townhouses behind the car park are two-storey, clad in black and white vertical boards. Front doors open almost onto the parking area, so the surface had to read as part of the architecture rather than a slab dropped in front of it. Dark grey Ultracon, smoother and finer than standard Permcon, picked up that contemporary, slightly industrial look.
Then came the layout. Bays are marked out in white. Each one gets a yellow-and-black wheel stop at the head, keeping bumpers off the path that runs along the building line, and the aisle in front is generous enough for a three-point turn to become a one-point turn. A quick drop-off and an all-day park can happen side by side without either car blocking the other.
Underneath that, the job has to survive the same handful of moves repeated for years: in, park, reverse, out. Ultracon carries 25+ MPa strength, poured at 125 mm here, with a design life of 30 years and a 10-year structural warranty sitting behind it. Less cracking, less resurfacing, over that time.
Nothing about this design carries over unchanged to the next site. Bay counts and the vehicles people drive differ from site to site, and so does what's under the ground, so we build the base to suit. Anyone sizing up a similar job can start with the layout notes on our car parks page, or look at the wider scope of work on our commercial properties page.