Permeable Concrete Installation
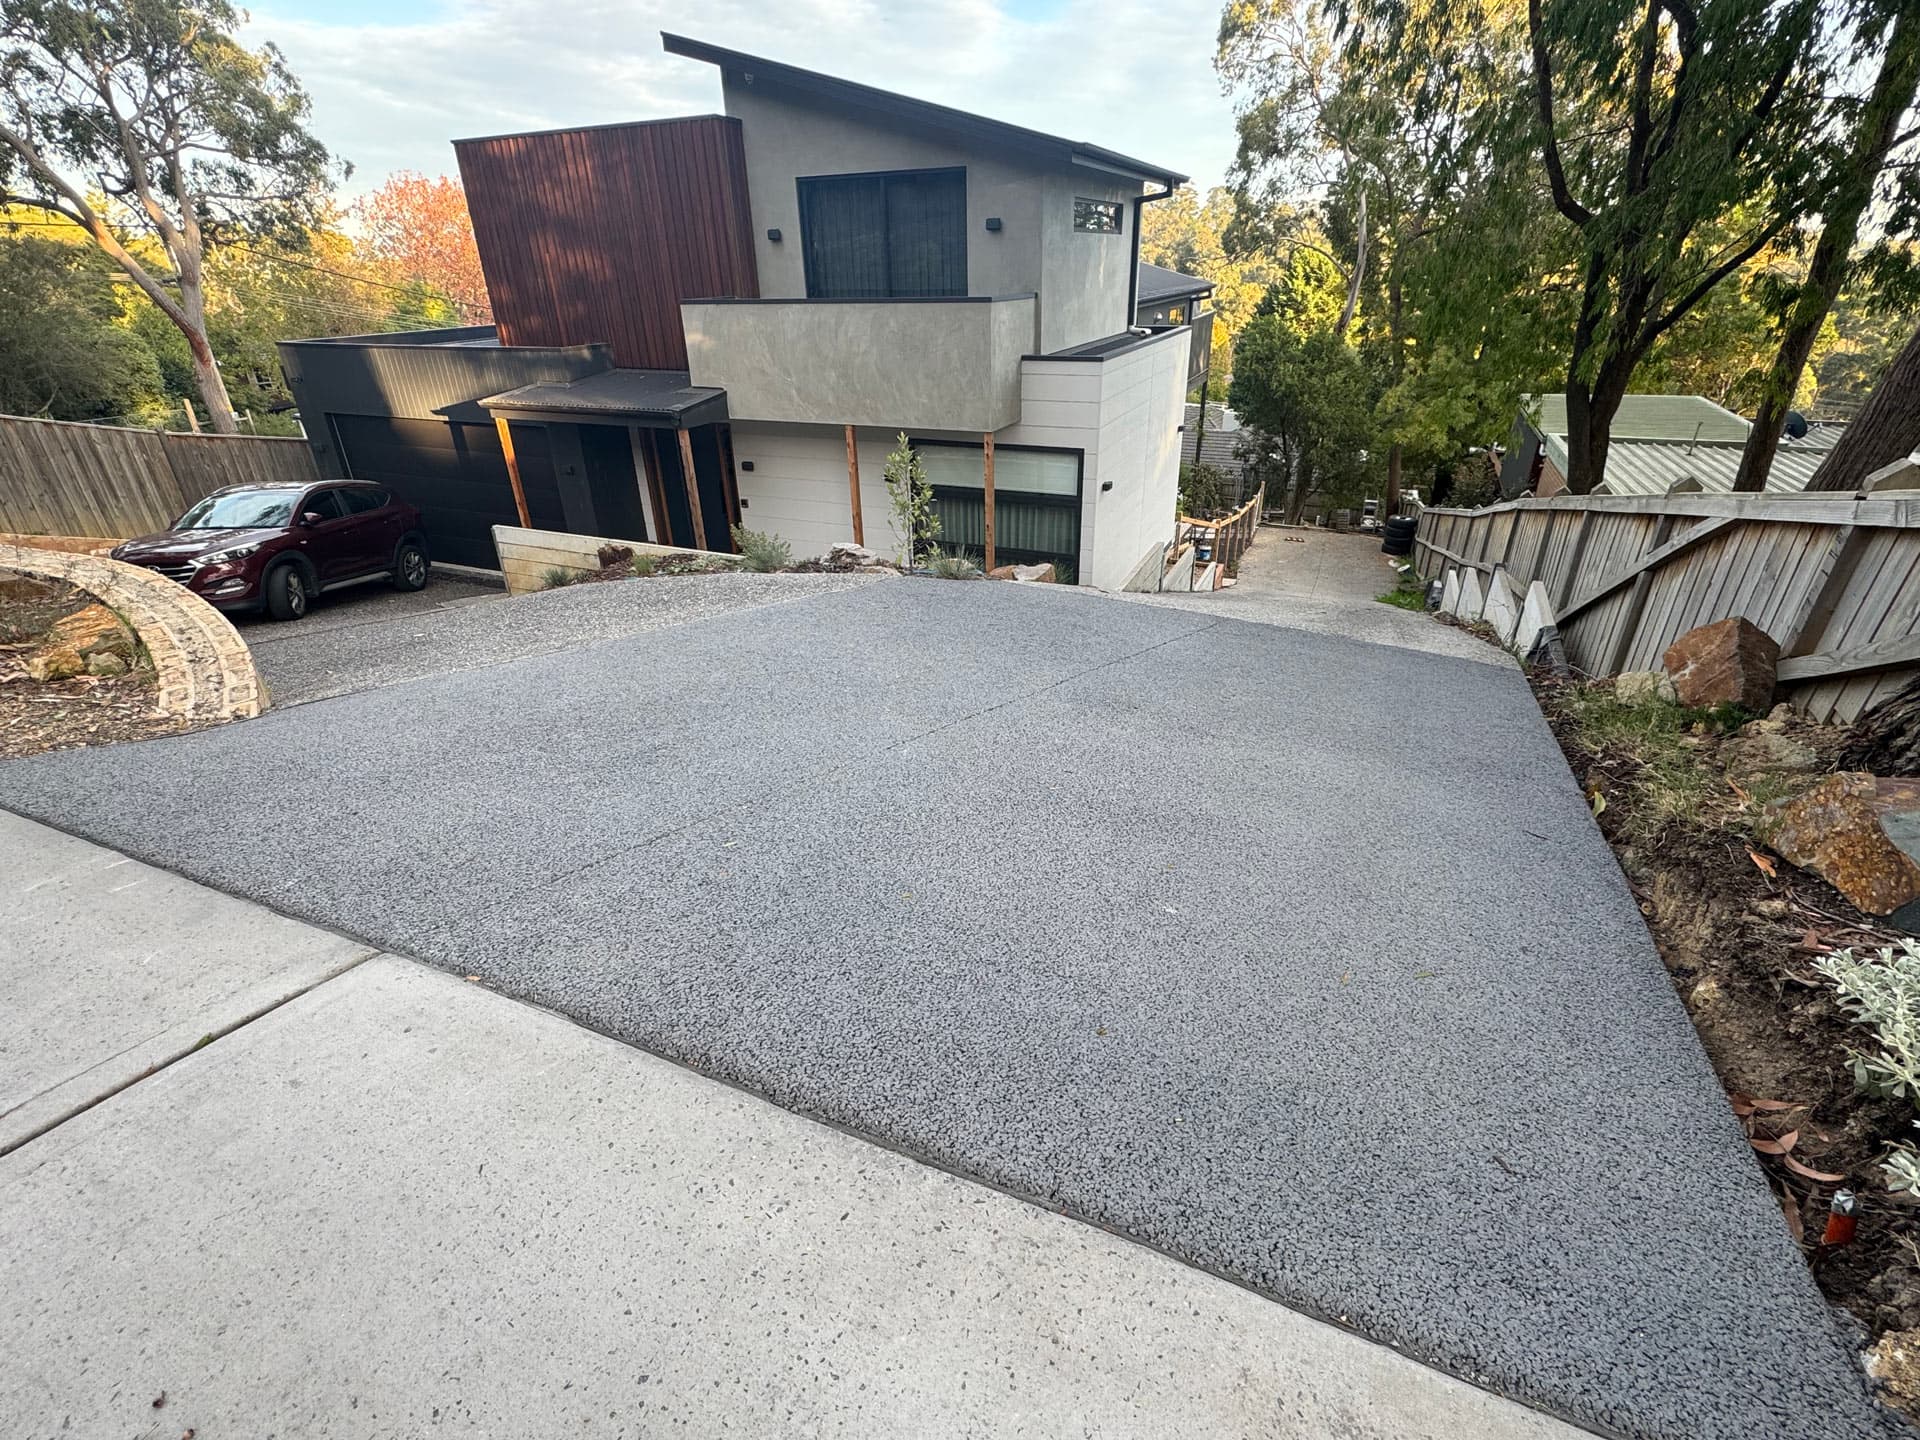
A stepped base on a sloping block
Small jobs on hills are common down south. A lot of Tasmanian sites run water straight at the house, so the base gets stepped and the downhill edge gets detailed properly before a single bag of screenings goes in.
Jobs this size are where a permeable concrete installation earns or loses its reputation. There's no second slab to hide behind if the first one goes wrong.
Base first, slab second
- Excavate to a depth set by the slab thickness and the water the site has to hold.
- Step and compact the screenings, voids left open, following the fall of the ground rather than fighting it.
- Pour Permcon as one continuous surface. 125 mm, standard thickness, voids running clean from top to base.
- Strike it level, then leave it to cure. Only after that does it take weight.
That base is doing the real work. The slab's just what people photograph. Rain hits the surface and drops straight through it, at 8,000 to 10,000 mm/hr, into a bed of clean screenings that stores the water and lets it soak away. Where the ground won't cooperate, it hands over to an under-drain instead.
20 to 25 per cent of this slab is void, not concrete, and every bit of it has to connect.
The finished surface here carries 25+ MPa, a 10-year structural warranty and a maintenance list that runs to a monthly glance and a yearly sweep. APC has installed 100,000 m² of this since 2018. More on how the layers go together is on our permeable concrete page.
One limit worth saying plainly: the slope and the site decide how the base gets built, not a standard drawing. Send through the dimensions, a photo, and the fall of the block, and we'll tell you what it needs.