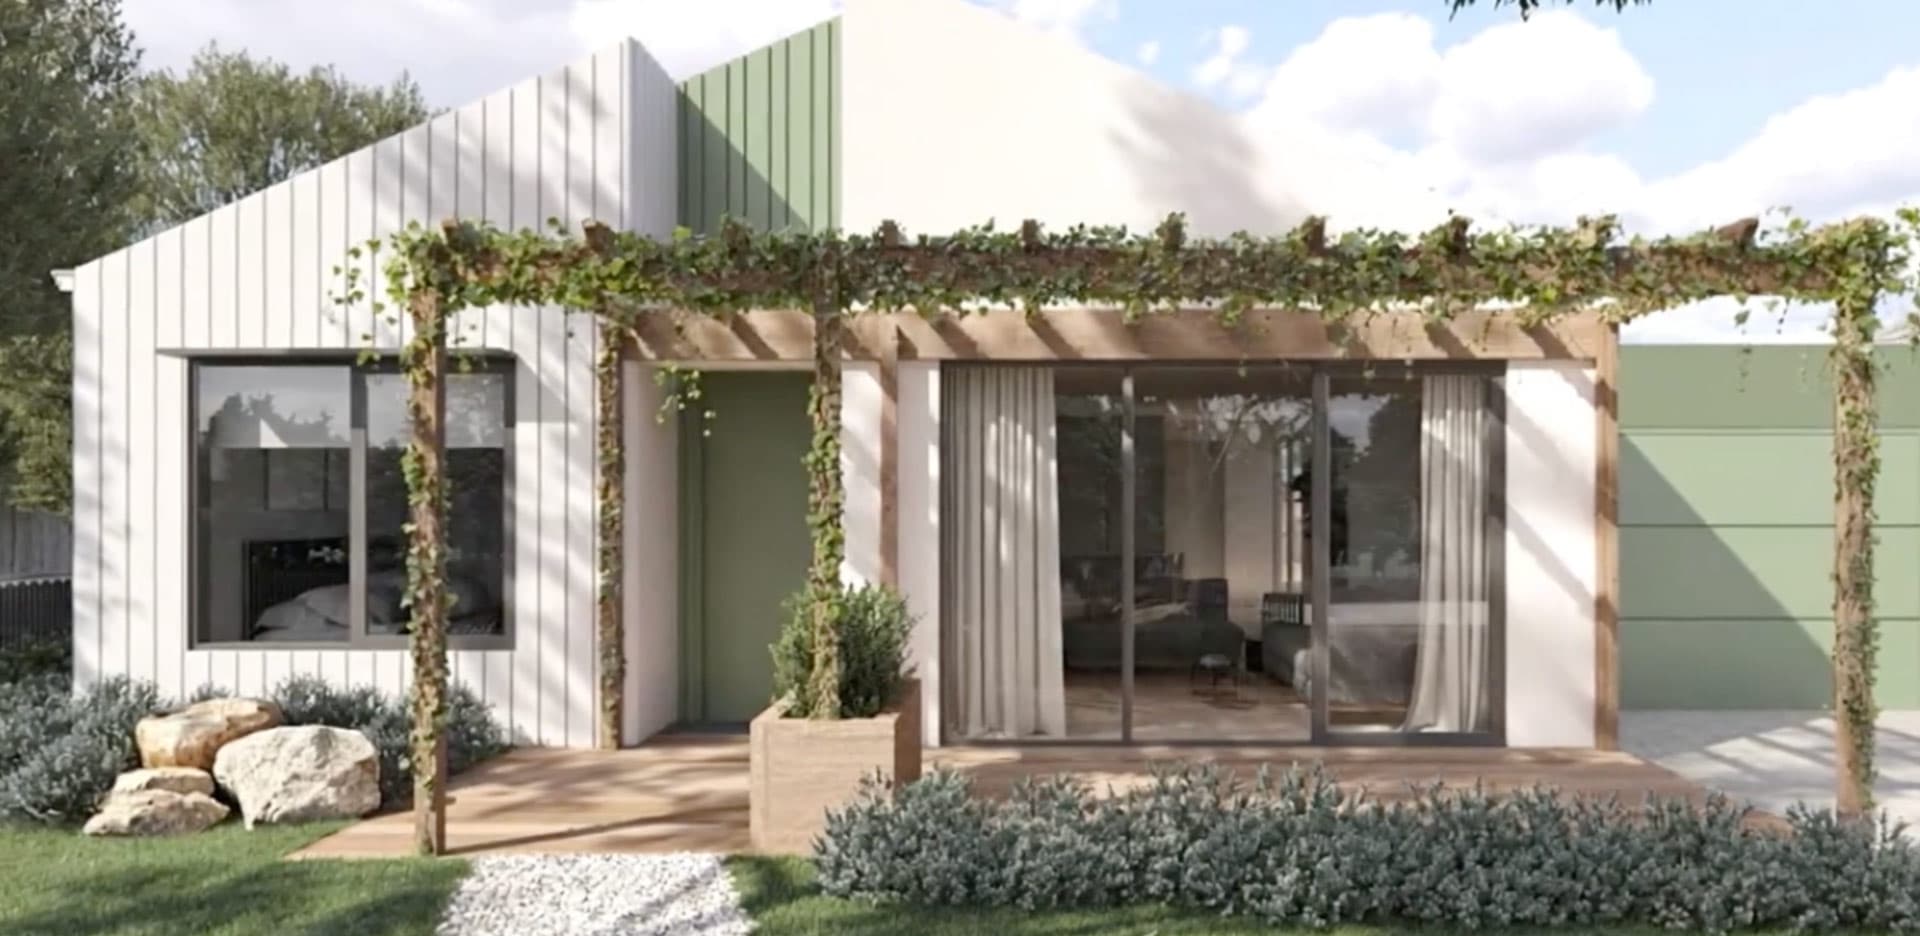
Wa-Karroong
APC recently completed works in partnership with many local Australian business, taking part in what has become an amazing project. What began as a conversation has...
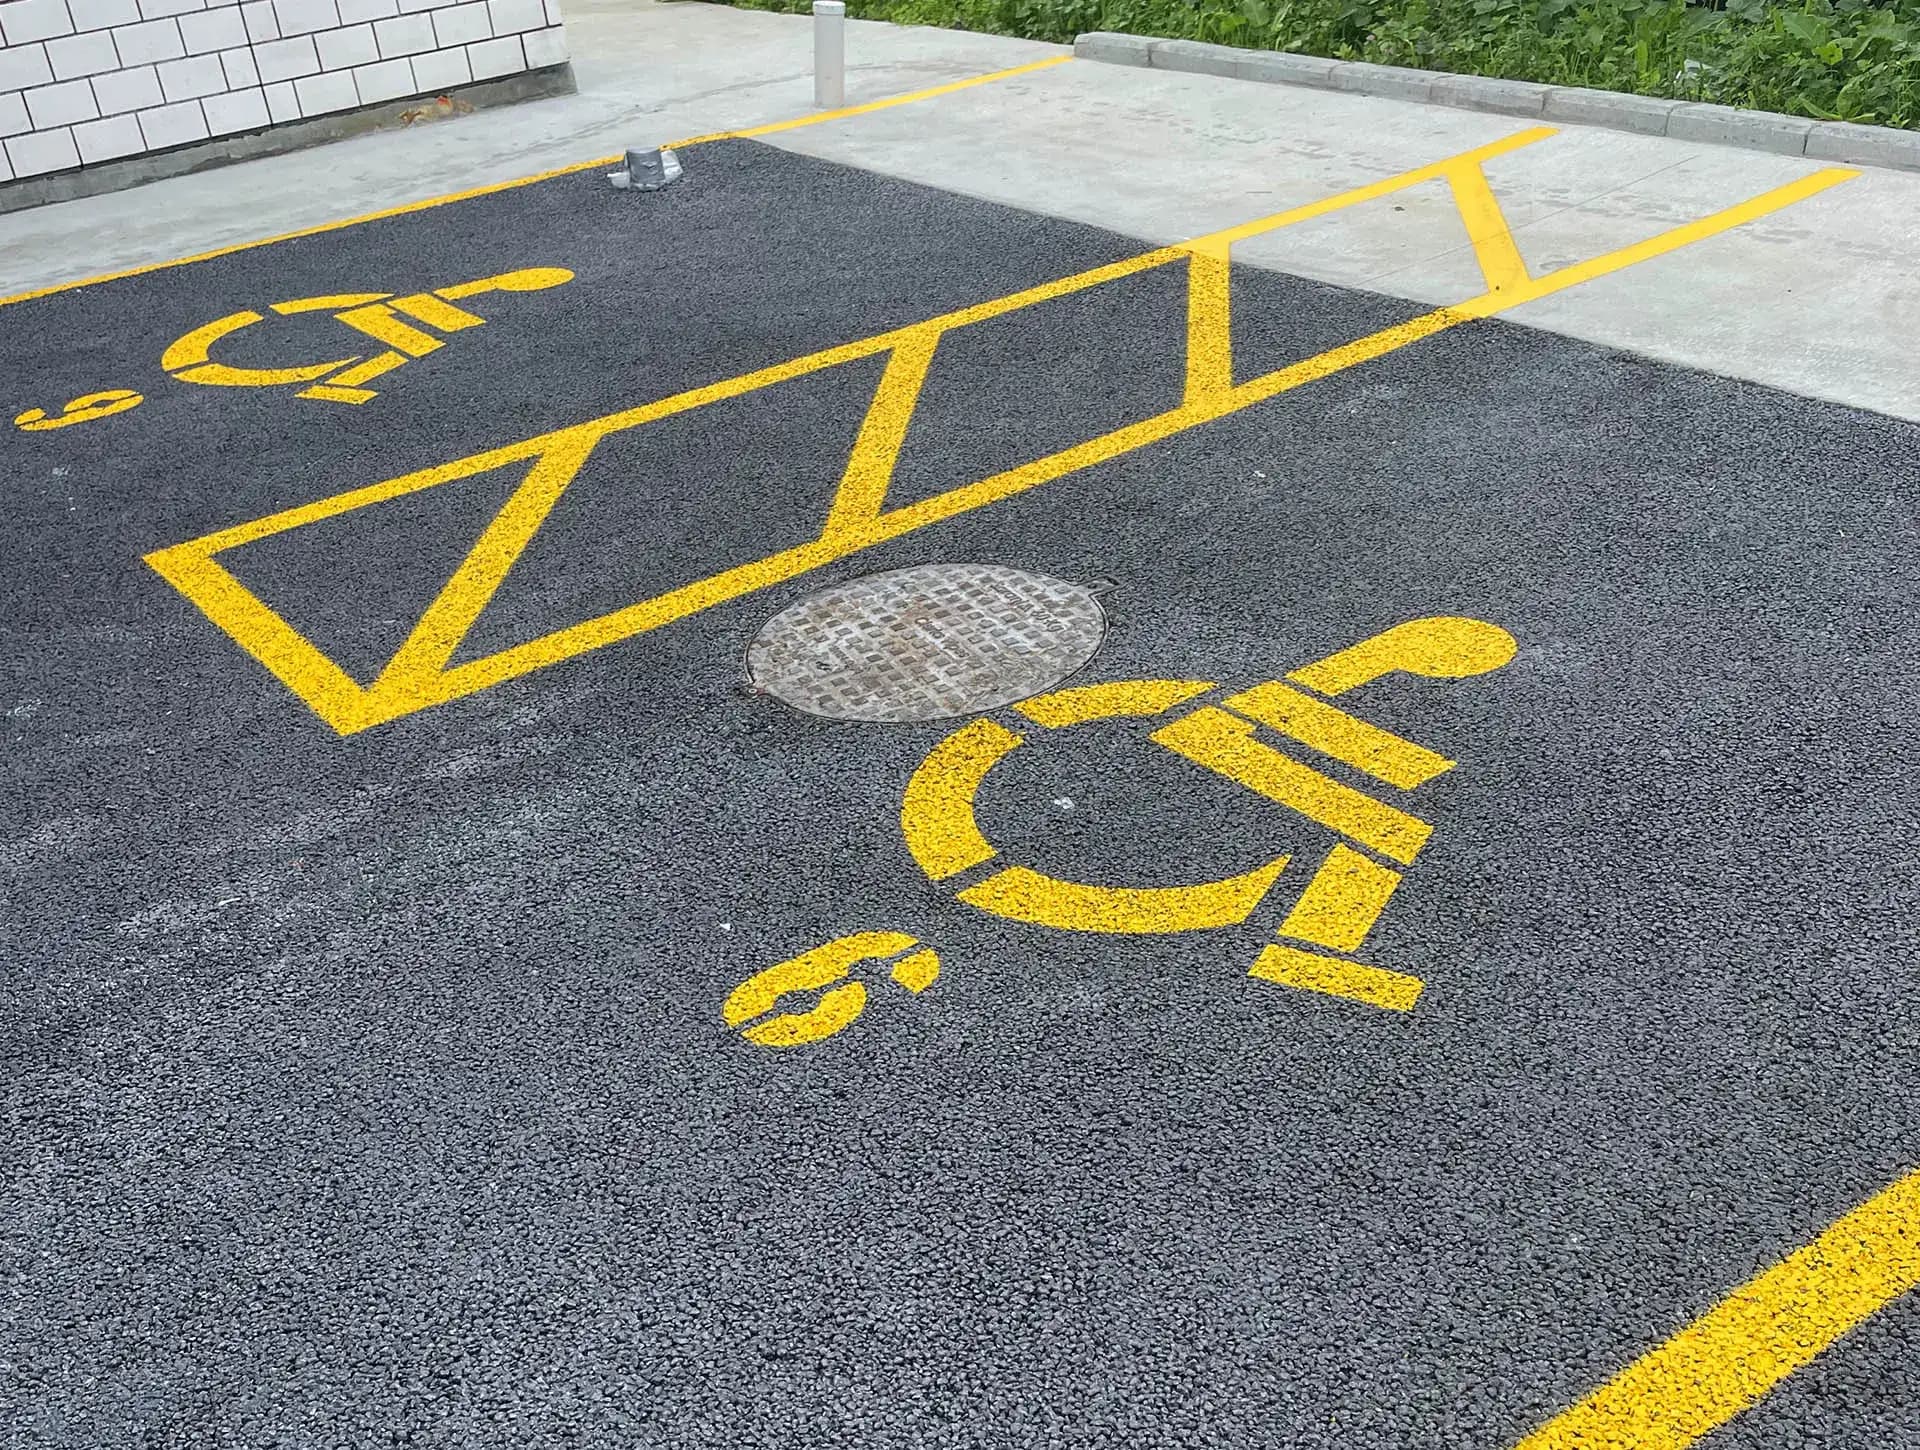
One surface that parks the cars and manages the stormwater. Rain soaks through the bays into a stone base instead of running across the aisle to a pit in the low corner.
A few quick questions about your site. You get a straight answer about whether permeable concrete is the right call, including when it isn't, before anyone asks for your details.
A rough answer is fine. We confirm it on site.
 Permcon™ is proud to be an Australian made product. Designed, manufactured and installed hereAbout our manufacturing
Plain answer first. A permeable concrete car park is a poured concrete pavement with the sand left out of the mix. Cement, water and coarse stone, and nothing filling the gaps between the stones. Those gaps join up into a network of voids, 20 to 26 per cent of the slab by volume, against 3 to 5 per cent in normal concrete. Rain goes down through the bays instead of running across them.
You will see the same material called porous concrete, pervious concrete or no-fines concrete. We pour it wet from the truck in a continuous run, so the car park comes out as poured slabs with cut joints, not thousands of units with sand between them that rut under turning wheels.
Nothing you would notice, which is the whole point. The slab passes water at roughly 130 to 170 litres per minute per square metre. Even the bottom of that range takes more water than a storm delivers to that square metre. Under the slab sits a base of open-graded stone, and that base holds water in the gaps between the stones until the soil below takes it away, or releases it slowly if the design calls for that.
So there is no sheet of water crossing the aisle, no birdbath sitting in bay 14 for two days, no spray off the tyres and no queue of runoff waiting at one pit in the low corner.
On most commercial and residential developments the car park is the biggest single piece of sealed ground on the site. Seal it and you create runoff you then have to build infrastructure to catch. Make it permeable and the runoff largely stops at the source.
A car park pavement is normally specified in the 20 to 25 MPa band, which is the strength range that carries cars, utes, vans and light commercial traffic. The void structure passes water at roughly 130 to 170 litres per minute per square metre, so rain drains through the bays rather than sheeting to a pit. With a routine vacuum sweep, a car park slab gives 30+ years of service.
| Property | Detail |
|---|---|
| Strength typically specified | 20 to 25 MPa, the band that suits car parks, driveways and footpaths. Basic no-fines products can run as low as 5 MPa; Permcon is engineered well above that. |
| Load suitability | Cars, utes, vans and light commercial traffic. Not high-speed heavy-traffic pavement, and not a semi-trailer hardstand. Where a truck route or a waste vehicle crosses the site, we design that lane separately and say so up front. |
| Slab and base | Designed together. Slab thickness and open-graded base depth follow the traffic, the soil type and how much water the base has to store, so they get set after we assess the site. |
| Void content | 20 to 26 per cent of volume. |
| Drainage performance | Roughly 130 to 170 L/min/m2. The limit in a big storm is not the slab, it is how much the base holds and how fast the subsoil takes it away. |
| Finishes available | Permcon continuous pour, or Ultracon permeable resin in a range of colours and textures for front-of-house parking. |
| Planning and WSUD | Counts as on-site stormwater management. Can reduce or remove detention infrastructure, and can free up sealed area within an impervious-surface cap. |
| Car park islands and trees | One of the few pavements accepted over root zones, because water and air still reach the roots. Common around retained trees and new island plantings. |
| Line marking and bays | Bays, aisles and accessible bays are set out and marked after curing, the same as any concrete car park. Marking covers a small share of the surface, so the pavement keeps draining. |
| Maintenance | Vacuum sweep quarterly to annually depending on leaf litter, dust and traffic. Pressure wash then vacuum to restore lost capacity. Never a rotary broom. |
| Design life | 30+ years with maintenance. |
Thickness, base depth and finish are job-dependent, so we will not put numbers on them sight unseen. Tell us the vehicles, the catchment and the soil and we will spec the car park: book a free on-site assessment.
Most of the car park work we price sits on a site with a yield problem. A townhouse development where the driveway, the visitor bays and the shared paving eat the permeability budget. A childcare or medical centre where the planning scheme caps sealed area. An apartment or unit site where the detention tank has grown large enough to argue with the basement.
Permeable concrete gets used on those jobs for one blunt reason. Area that drains is not treated the same way as area that sheds, so making the car park permeable can change what the scheme is allowed to do.
None of that is a promise of approval. Every council words its stormwater and permeability requirements differently, so we work alongside your builder, civil engineer or planner and give them the drainage behaviour in writing, rather than telling you it is a done deal.
Retail and shopping centre parking, office and business park bays, apartment and townhouse car parks, aged care, schools and childcare, council and public car parks, staff and overflow parking, plus the islands and tree pits between them. Our crews pour out of our Mitcham factory in Victoria and work across the country, so car park construction in Melbourne and the wider metro is our home ground, with the same system available interstate.
For the whole-site picture rather than just the parking, see our commercial developments capability.
Asphalt is cheaper down and quick to lay, and for a plain sealed car park it is a fair choice. It also sheds every drop of rain and gets resealed on a cycle. A permeable concrete carpark costs more as a paving line and does a second job: it is the stormwater system as well as the surface, so the pits, pipes and detention tank that asphalt forces into the civil design get smaller or disappear. Compare whole jobs, not square metre rates.
We will not put a rate on this page and then change it when we see your site. Area and access, the soil under the pavement, how much water the base has to store, what has to come out first, the edges and transitions, and the finish are the six things that move the number. Clay versus sand is usually the biggest single swing, because it sets the base depth. The full breakdown, including what to ask any quote you are comparing, is on our permeable concrete cost page.
Vans and light commercial vehicles, yes, that is inside the normal design band. A loaded waste truck or a semi-trailer is a different question and we will answer it honestly rather than take the job and hope. Sometimes the answer is a thicker slab and a deeper base on that lane. Sometimes it is a conventional pavement for the truck route and permeable concrete over the bays where the water problem actually is. Tell us the heaviest vehicle at the assessment, not after the pour.
It clogs if it is neglected. Sediment, leaf litter and tyre-carried dust fill the surface voids over time, and in a high-sediment setting an unmaintained car park can lose most of its infiltration capacity within a few years. That is the honest risk, and it is a maintenance line item, not a failure. Vacuum sweeping keeps it clear, pressure washing followed by a vacuum recovers most of what has been lost, and design keeps the problem small: no garden bed draining across the bays, no bare soil upstream, edges restrained. Never let a contractor run a rotary broom over it, because a rotary broom drives the dirt in instead of lifting it out.
Both drain. The difference shows up under turning wheels. A poured slab is one continuous surface with cut joints, so there are no units to rock or spread where cars pivot into a bay, and no jointing gravel to top up. Pavers have their place, and the full comparison is on our permeable concrete vs pavers page.
Yes, and staging is part of the design rather than an afterthought. We pour in sections so a portion of the car park keeps working, and we set the joints and the transitions so the finished job doesn’t read as a patchwork. Tell us at the assessment which bays have to stay open and when, because that changes the pour sequence and the program.
Usually yes. The existing surface and any failed base come out, the ground gets prepared, the open-graded stone base goes in and the new pavement is poured over it. The variable is what we find underneath. Firm ground is straightforward, soft or clay subgrade means a deeper base, and old fill can mean a lined design. That is exactly why we look before we price.
The surface keeps taking water. Even the low end of the drainage range, around 130 litres per minute per square metre, is more than a storm delivers to that square metre. The constraint in a big event is the base: how much the stone layer can hold and how fast the soil below empties it. That is why base depth is designed for your soil and your catchment rather than copied from the last car park.
A vacuum sweep, quarterly to annually depending on the leaf litter, dust and traffic your site collects. Most car parks are already swept, so it is about method and interval rather than a new job. Vacuum sweeping lifts debris out. A rotary broom drives it in. If the surface has been left too long, a pressure wash followed by a vacuum brings most of the capacity back.
Not everywhere. It is not for high-speed heavy-traffic pavement, and a site over contaminated fill or with infiltration prohibited needs a lined and piped design instead of straight soakage. Those car parks are still buildable in permeable concrete, they are just engineered differently. We work that out before anyone prices a pour, and we will tell you if a conventional pavement is the better call for part of the site.
It reads as exposed stone rather than a smooth trowelled slab, because the aggregate is visible at the surface. Plenty of clients pick it for that look on its own. Where the car park is customer-facing, colours, textures and Ultracon resin finishes give a surface that looks designed rather than back-of-house. What it does not look like is gravel with glue over it. It is a poured, engineered pavement.
Yes. Permeable concrete is typically specified in the 20 to 25 MPa band for driveways, footpaths and car parks, which covers cars, utes and light commercial vehicles moving at car park speeds. Strength is a design input, not a gamble, and the base under the slab does as much of the work as the slab itself.
Occasional service vehicles, delivery vans and waste trucks can be designed for, and we do it by adjusting mix, slab thickness and base build-up in the loaded areas. What we would not recommend is permeable concrete as a high-speed heavy-traffic pavement. If your site has a genuine heavy-duty loading area, we will say so and pair the permeable car park with a conventional slab where it belongs.
A regular sweep. Sediment, leaf litter and dust progressively fill surface voids, and a neglected pavement in a high-sediment setting can lose most of its infiltration capacity within a few years. Vacuum sweeping quarterly to annually, depending on how dirty the site is, keeps it working. Pressure washing followed by vacuuming recovers most of the capacity if it has been left too long. Never use a rotary broom sweeper, it pushes debris into the voids rather than lifting it out.
It usually helps. Permeable paving is a recognised WSUD asset because it filters, detains and infiltrates, and councils increasingly require on-site stormwater management for new developments. Depending on the scheme, it can reduce the detention infrastructure needed or count towards permeability targets. Every council words its requirements differently, so we work alongside your civil engineer and planner rather than promising an outcome before the site is assessed.
Typically 30+ years with maintenance. Clogging is the failure mode, not structural collapse, and clogging is largely recoverable with washing and vacuuming. Keep landscape beds and unstabilised soil from draining onto the pavement and it will hold its performance a lot longer.
That is one of the strongest reasons to use it. Water and air reach the root zone through the voids, which is why permeable concrete is accepted in tree protection zones where sealed pavement is not. Mature trees in the islands also do the shading work a car park needs.
The slab gets the water out of sight in seconds. What happens next is the part that actually gets designed, and it is the part most people never see.
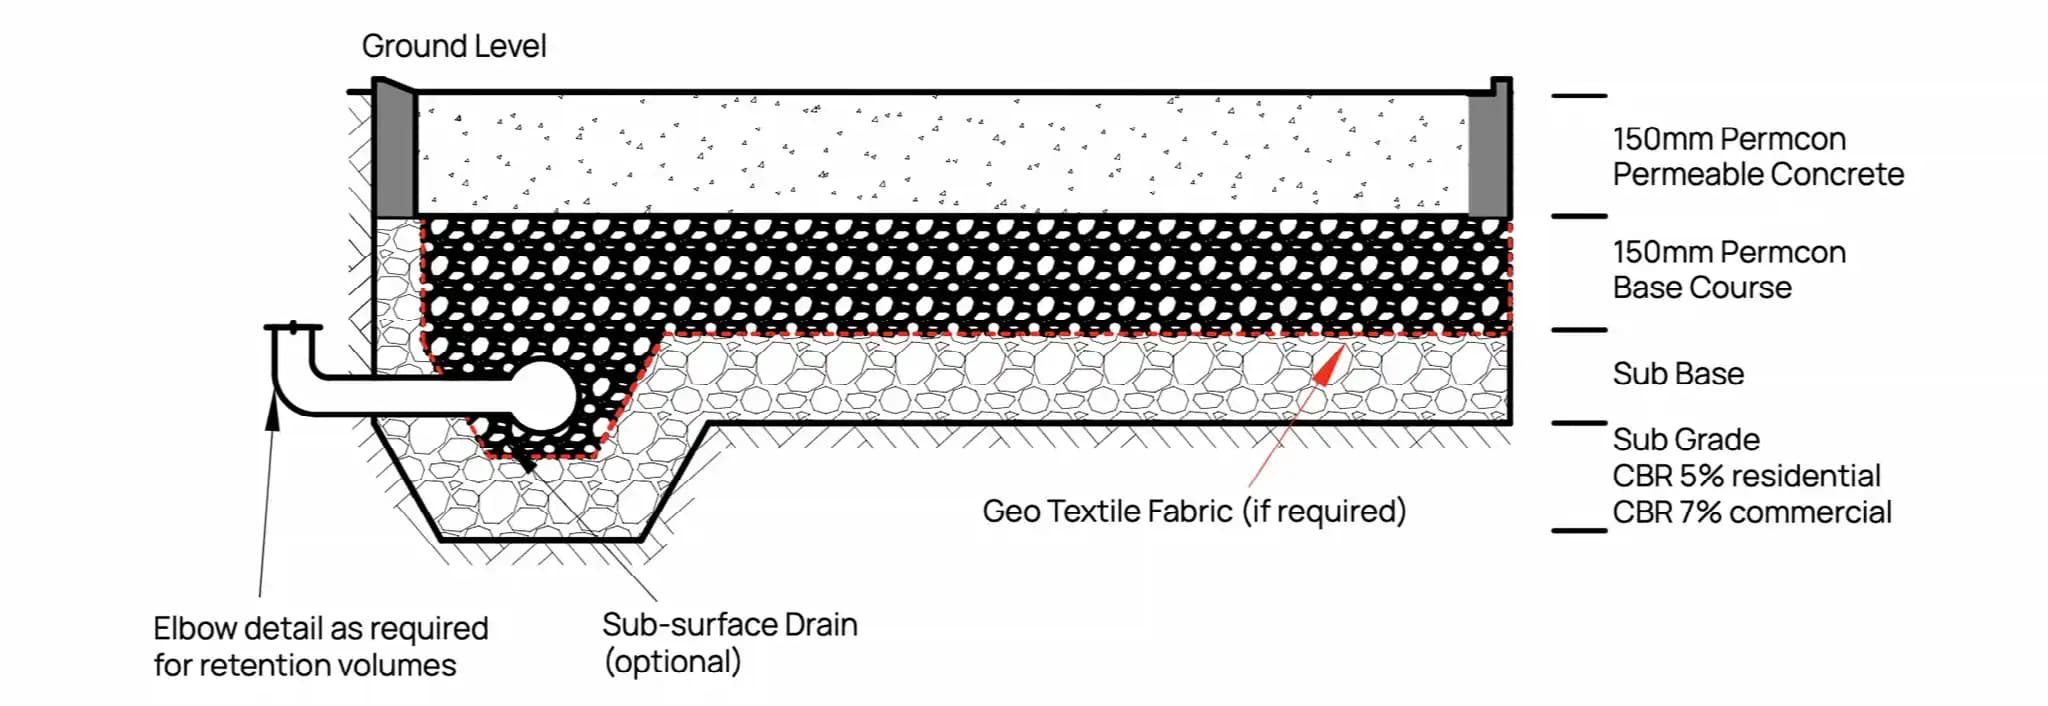
Under the pavement sits a base of open-graded stone. Single-sized rock, no fines, so roughly a third of that layer is empty space. That space is the reservoir. Water sits in the gaps between the stones and drains down into the subsoil at whatever rate the subsoil will take, which on sand is quick and on tight Melbourne clay is not. Depth of that base follows two things: the loads rolling over the top, and the volume of water the design has to hold before the ground can swallow it.
That is why we will not copy a build-up from the last job. Clay site under a full catchment and the base goes deeper, or the design adds a slow-release outlet so it empties between storms.
Some sites cannot infiltrate at all: contaminated fill, a high water table, a council that prohibits soakage. Those car parks still get built in permeable concrete. They get a lined base and a controlled outlet, so the pavement detains and filters even though it is not recharging the ground.
We will look at the soil, the catchment, the levels, the vehicles and what your council is asking for on stormwater, then tell you what the slab and the base under it need to be.
We walk the site with you and whoever is holding the civil design. Soil, catchment, levels, vehicle mix, staging, and what the planning permit says about stormwater and sealed area. That visit sets the design and it costs you nothing.
Spoil comes out and the open-graded stone base goes in, compacted in layers and built to the depth the storage and the soil call for. Edges and kerbs are restrained so nothing migrates under turning loads.
The mix is batched to spec and placed in a continuous run, staged so the site keeps working if the car park has to stay half open. It is compacted while still workable, so the paste coats every stone without sealing the voids shut. This step decides whether the car park still drains in twenty years.
The fresh pavement is covered and cured, control joints are cut, then edges, thresholds, drainage transitions and the finish are completed. Standard Permcon, or an Ultracon resin finish where the car park is the first thing customers see.
Bays, aisles, accessible bays and wheel stops get set out and marked once the surface is cured. Then you get a sweeping interval matched to your site rather than a generic one, because a car park under plane trees needs more attention than one on an open lot.
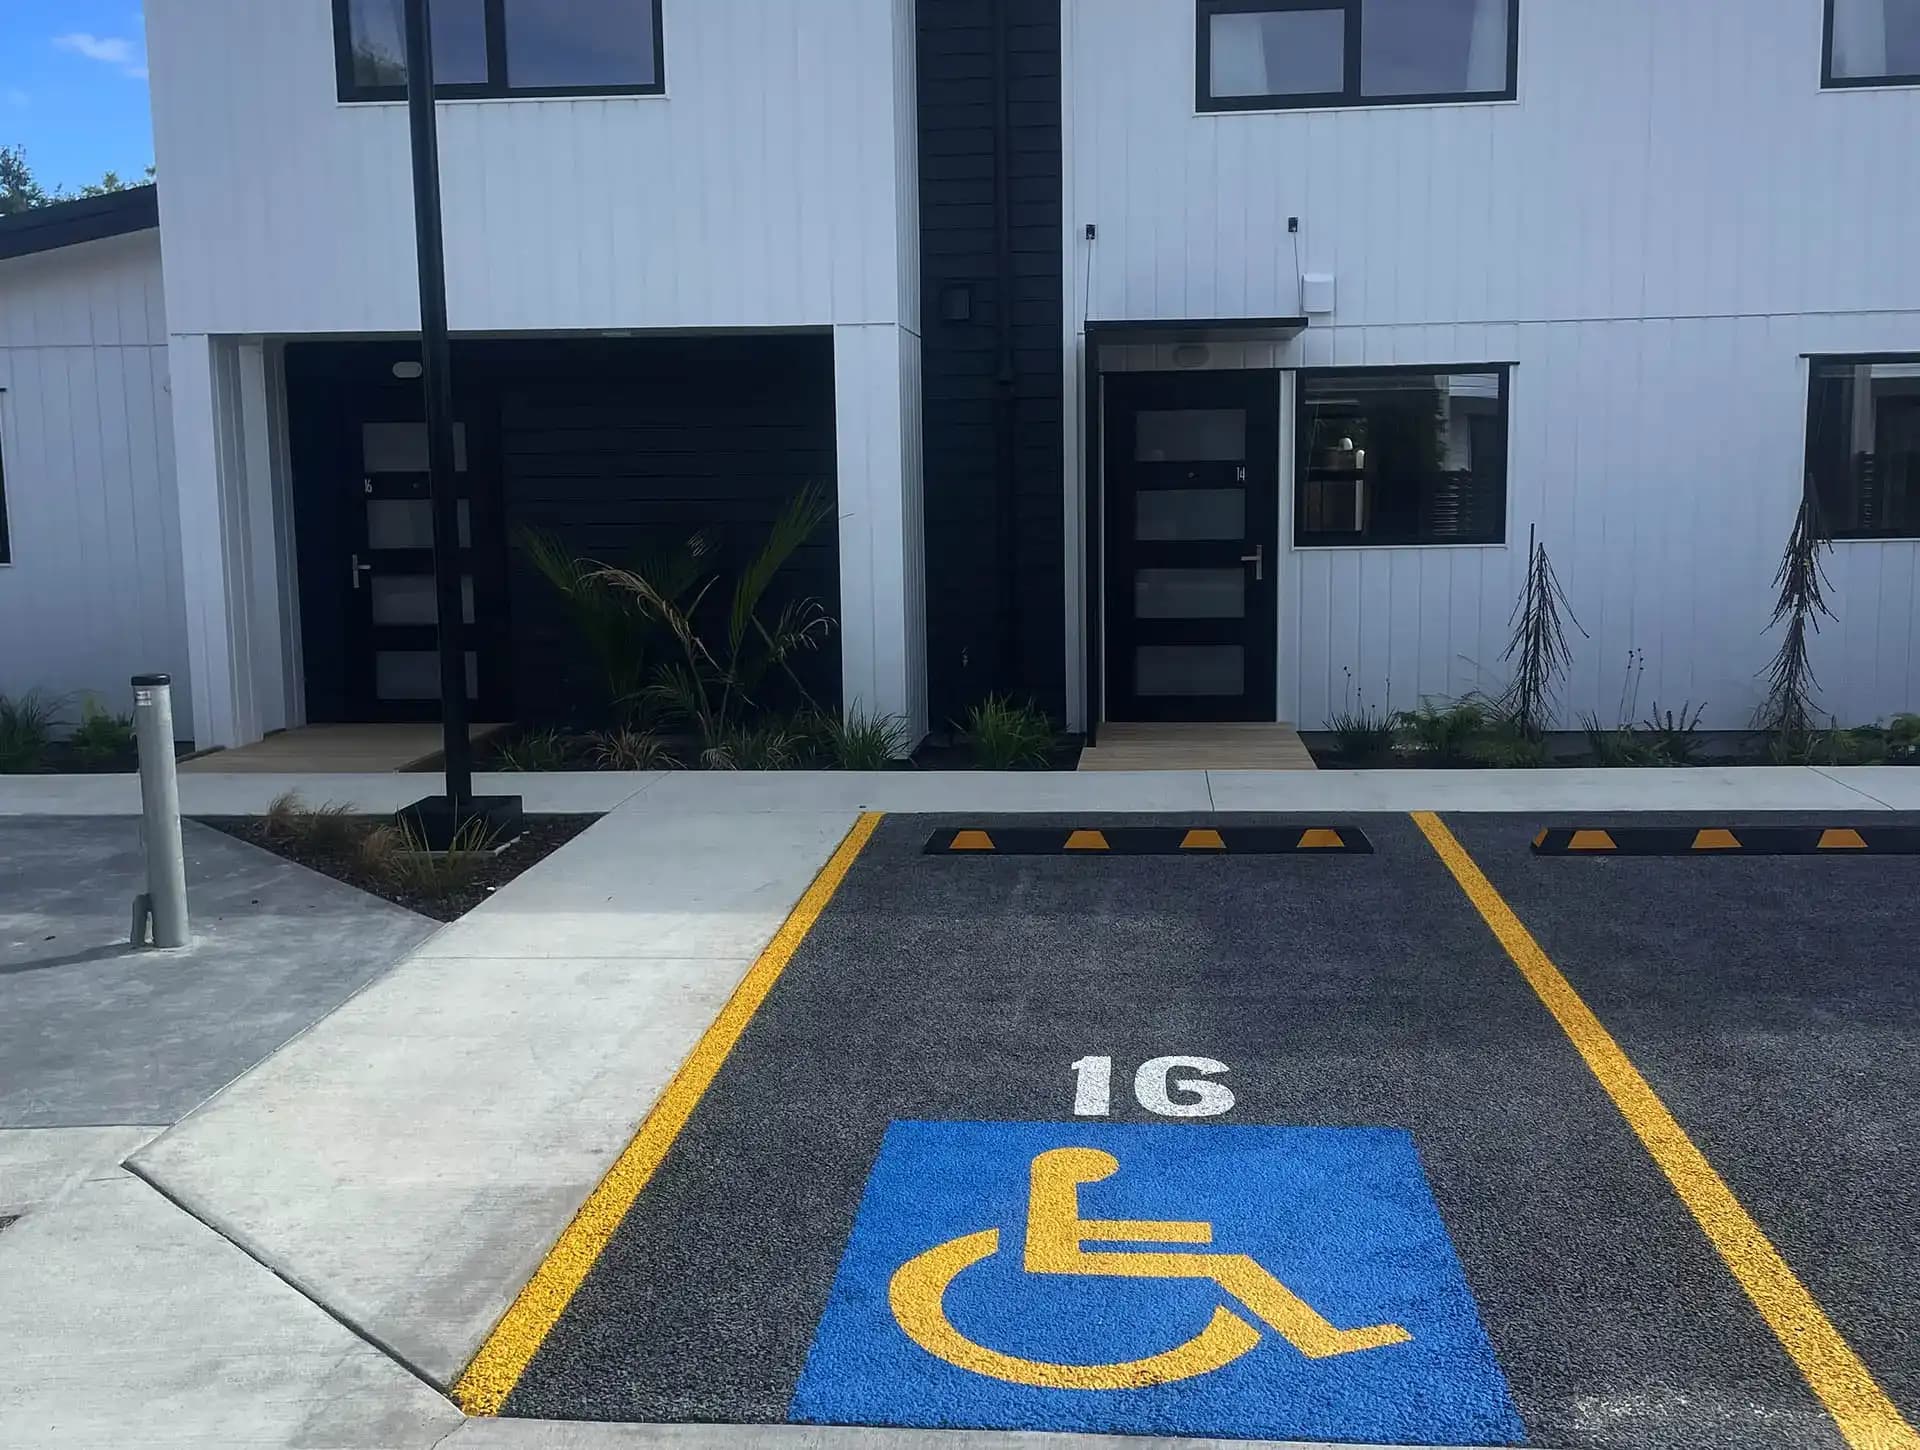
Accessible bays are where a lot of car park surfaces get judged. They need a firm, even surface, controlled falls, and no water sitting where someone has to transfer out of a vehicle. A permeable slab is poured and screeded to level like any concrete pavement, so the falls your surveyor sets are the falls you get, and there is no puddle at the shared area because the water has already gone down.
Marking works the way it does on any concrete car park. Bays, aisles, arrows, the accessible bay symbol and the shared space hatching all go on after the pavement has cured. Painted lines cover a small fraction of the total area, so the surface keeps taking water everywhere else.
The rest is ordinary car park work that still has to be right. Edge restraint so nothing creeps under turning wheels, wheel stops fixed properly, transitions to the crossover and any existing asphalt set at level, and islands built so garden mulch does not wash across the bays every storm. Sediment off the landscaping is what clogs a car park fastest.
APC recently completed works in partnership with many local Australian business, taking part in what has become an amazing project. What began as a conversation has...
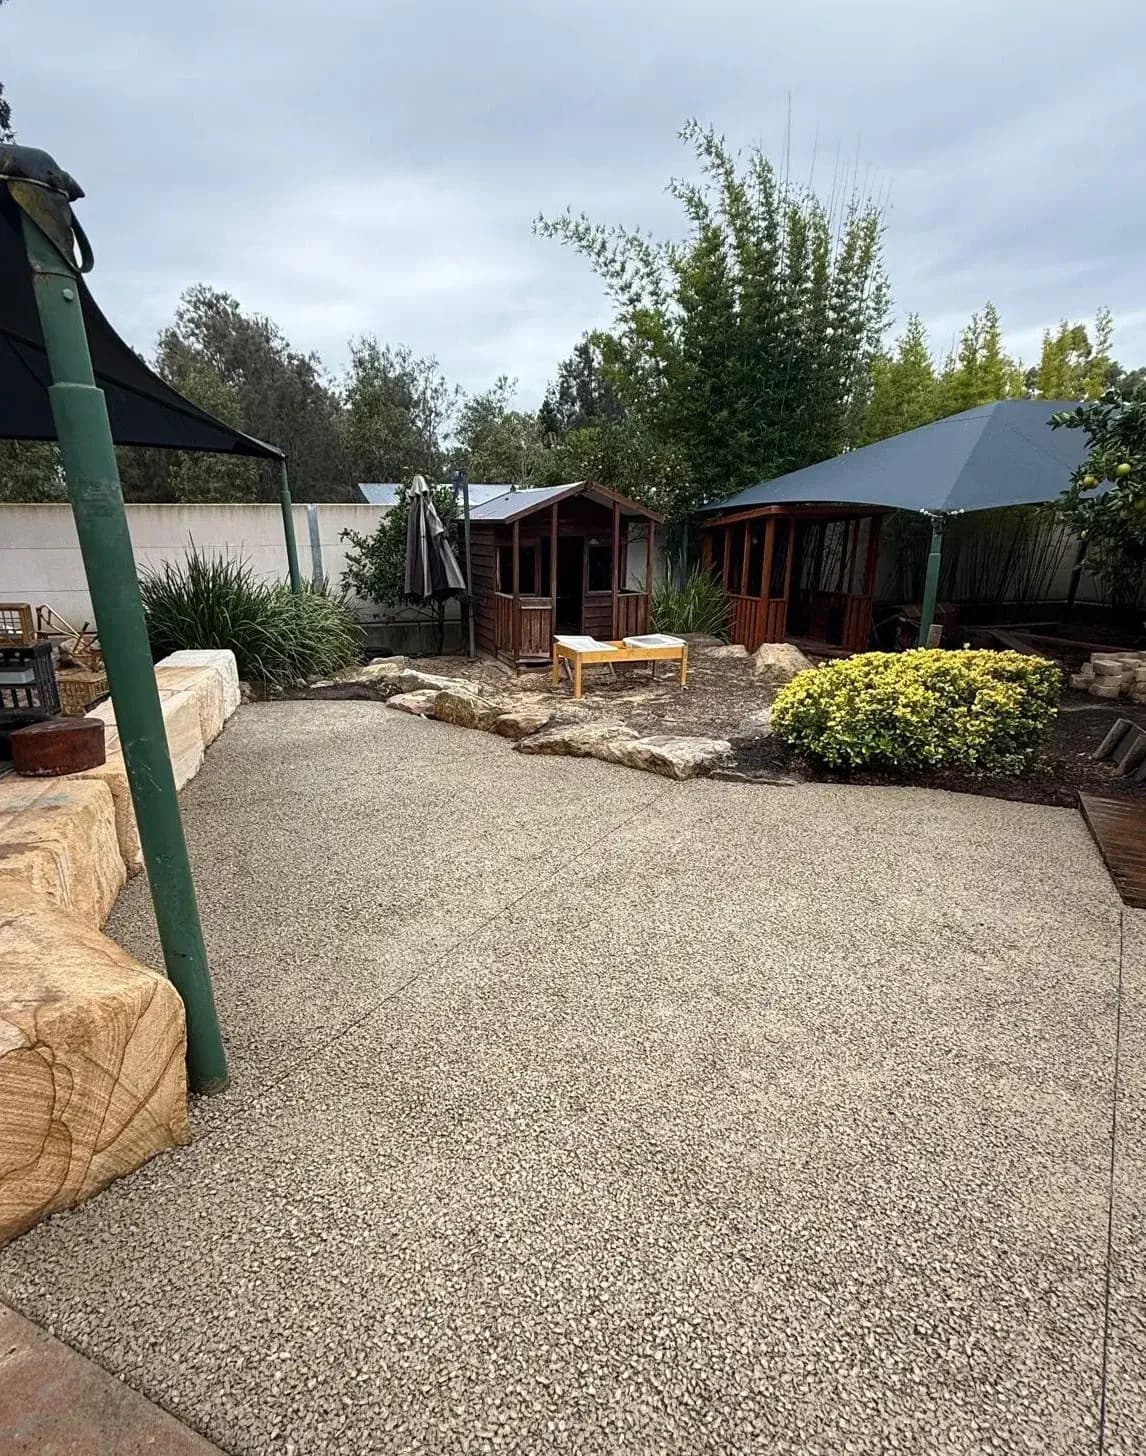
APC recently completed an Early Learning Centre project in Warwick that exemplifies our commitment to delivering innovative and sustainable permeable concrete solut...
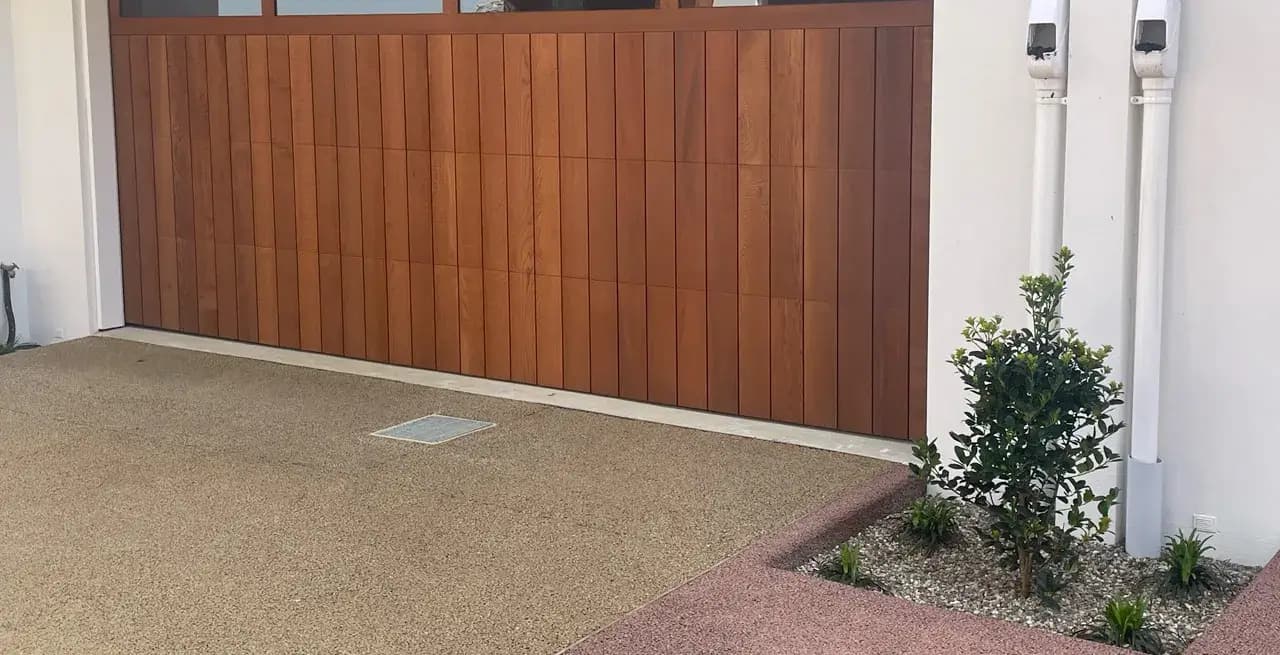
APC recently completed a project as driveway specialists, delivering a stunning permeable concrete solution that seamlessly integrates with the modern, warm aesthet...
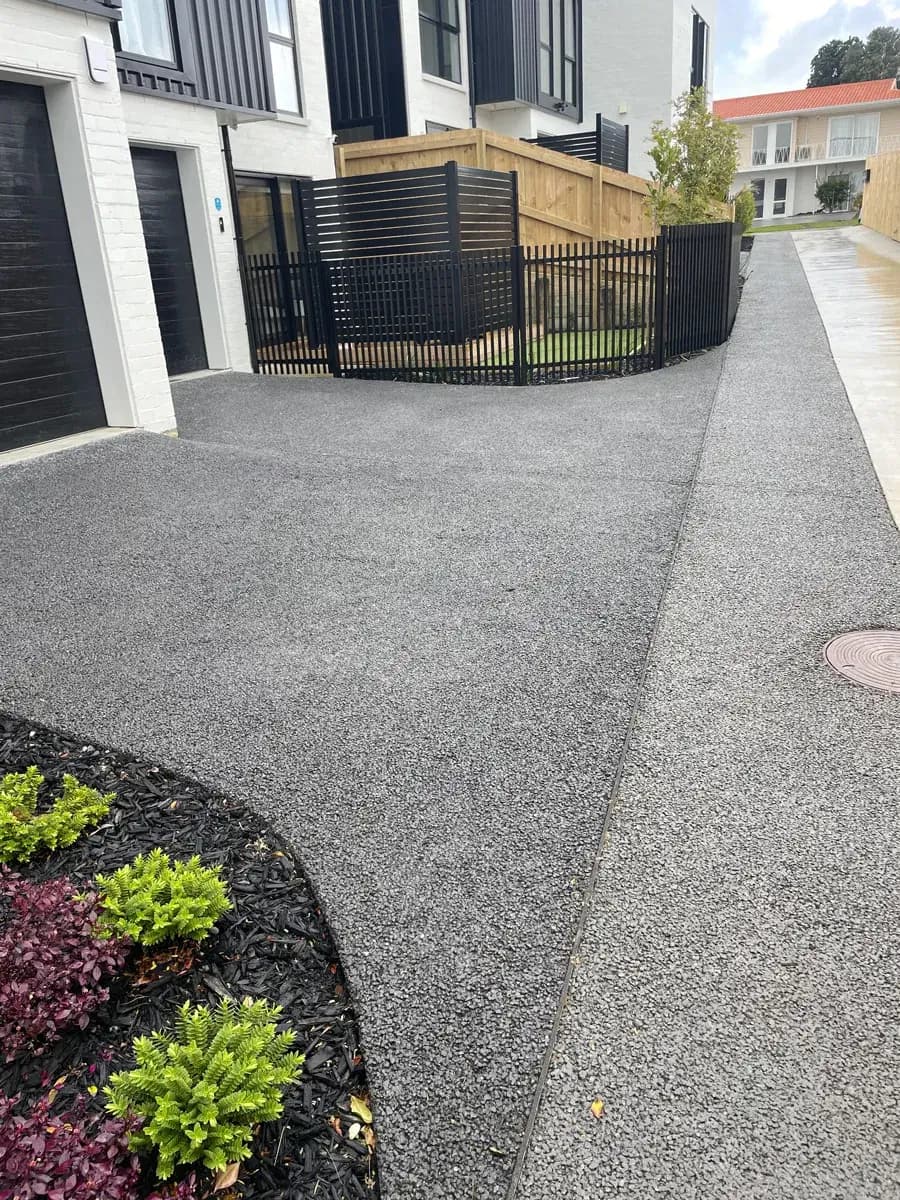
APC recently completed a project as driveway specialists, delivering top-tier permeable concrete solutions that seamlessly integrate durability, aesthetics, and env...
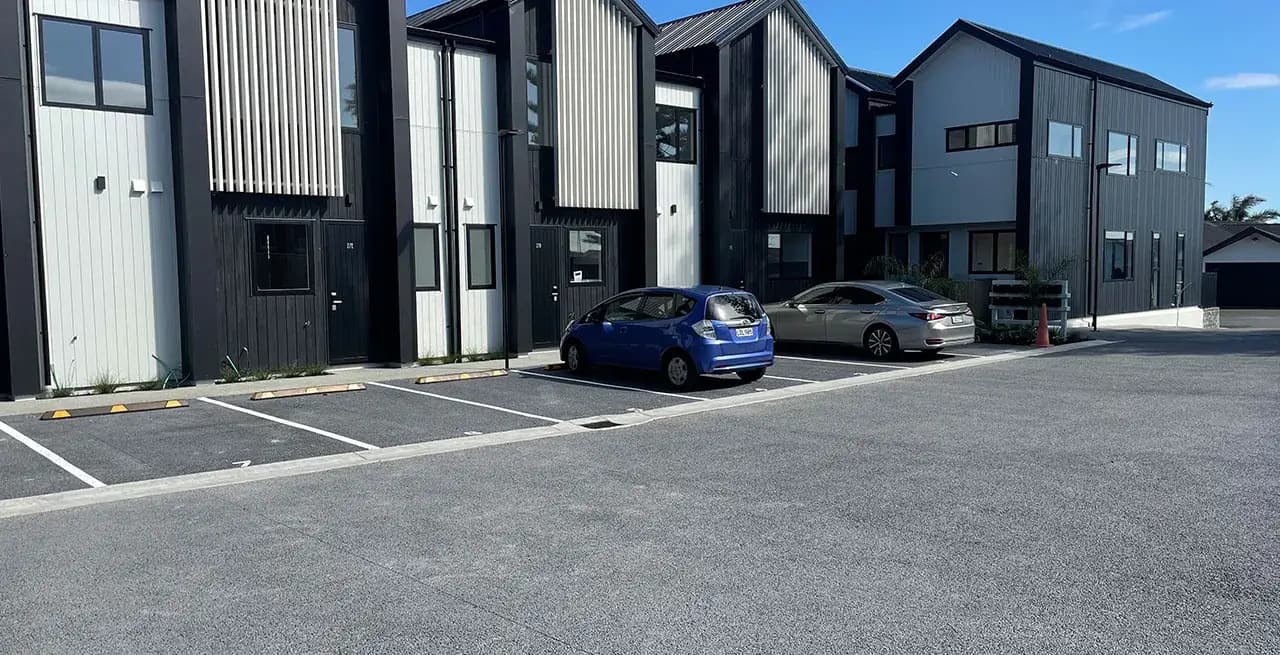
APC recently completed a commercial parking lot project, showcasing our expertise in delivering innovative permeable concrete solutions that enhance functionality,...
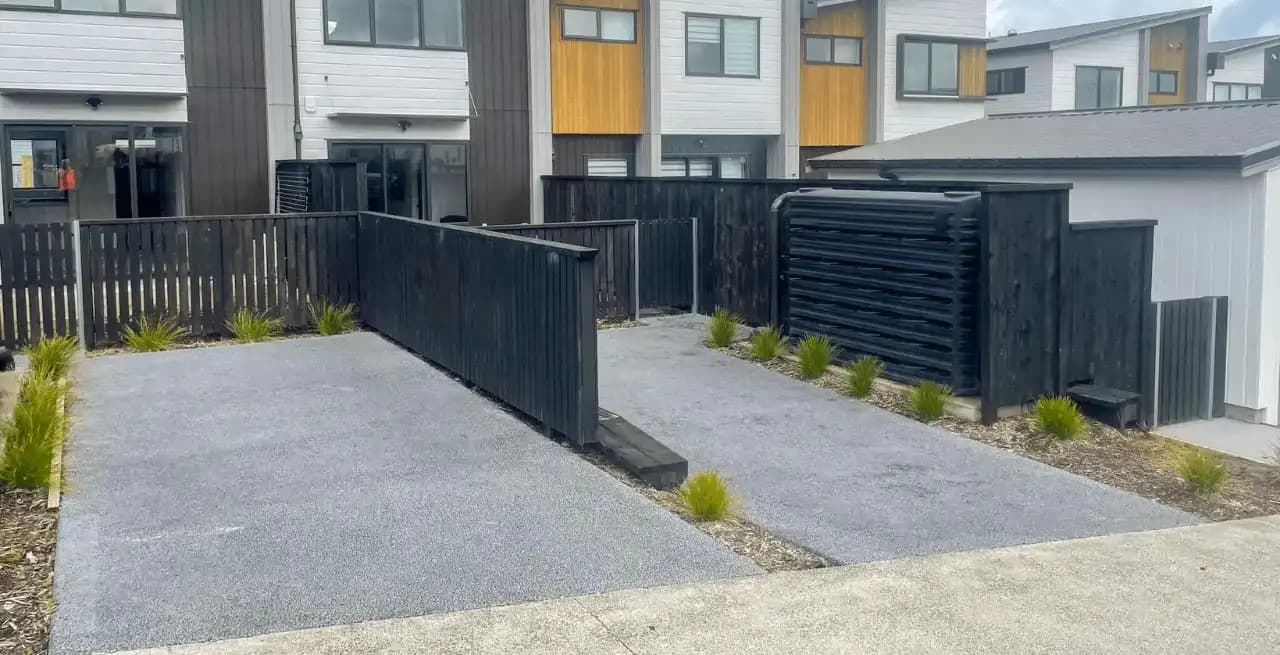
APC Residential Driveway Project Details APC recently completed a residential driveway project that exemplifies our commitment to delivering innovative and sustainable permeable co...
A rate per square metre means very little without a slab thickness, a base depth and a storage volume behind it. We will give you all three, for your site.
We design, manufacture and install the Permcon system with our own crews, out of our Mitcham factory. One team on the mix and the pour, and a car park that still drains in twenty years.