
Wa-Karroong
Wathaurong Aboriginal Co-operative in Geelong has a new home. Wa-Karroong began as a conversation and got built by many hands, APC's among them.

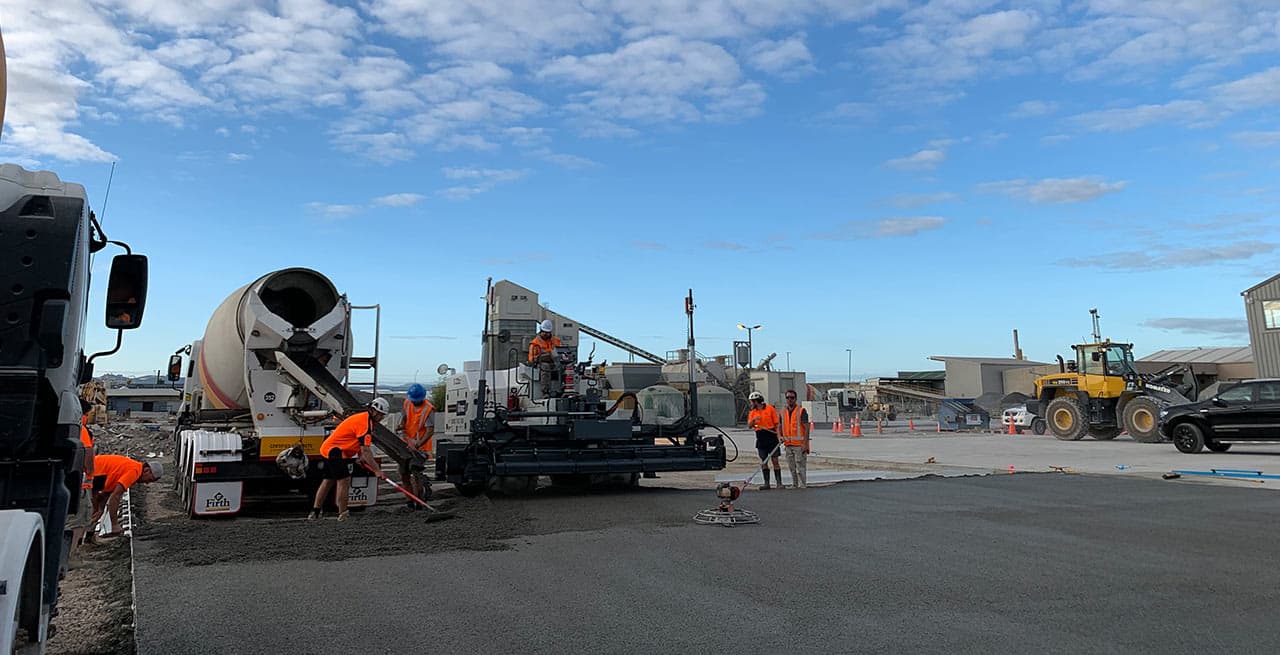
Poured once, it carries the traffic and holds back the storm, so the tank shrinks and the impervious cap loosens.
Prefer to talk? Call 1300 010 499
A few quick questions about your site. You get a straight answer about whether permeable concrete is the right call, including when it isn't, before anyone asks for your details.
A rough answer is fine. We confirm it on site.
 Permcon™ is Australian made. Designed at our Mitcham factory, mixed with Boral Concrete and poured by our own crewsAbout our manufacturing
At Fingal, in Victoria, there's a 2,200 m² car park with no pits or pipes across the parking field. The sand underneath already took water fast, so we left it doing that job and put Permcon on top. Most sites aren't that kind. Seal an ordinary commercial lot and every square metre of pavement becomes runoff that someone must pipe and detain.
Rain falling on Permcon goes down through the slab, not across it. Through 20 to 25 per cent voids, water passes at 8,000 to 10,000 mm/hr into a clean-screenings base that stores it and lets it soak away, or where required, passes it to an under-drain. A passive design counts that surface as pervious, the way it would count grass. The base is storage. On-site detention shrinks, sometimes altogether. And one surface is now doing the paving and both stormwater jobs, with up to 70 per cent of heavy metals, hydrocarbons, detritus and suspended solids removed before the water reaches a pit.
We don't quote off a drawing alone, because thickness and base depth follow the traffic and the storage, and both depend on the site. The full data is on our technical page.
The mix is 25+ MPa on every job; only the thickness moves. A footpath is typically 100 mm, with 28 litres of detention per square metre at 85 per cent design capacity. Car parks start at 150 mm, with between 42 litres and 56 litres a square metre underneath.
Load climbs with depth. Our estimated maximum axle load chart gives 5.8 t at 125 mm and 11.3 t at 175 mm, keeps rising past that, and comes from a rigid-slab extrapolation calibrated by Benkelman beam back-analysis for crane loading.
The surface carries a P4 slip rating. Embodied carbon in the cementitious materials is 62 per cent lower than a conventional concrete alternative (assessed to ISO 14067:2018; more on the environmental page). We hold ISO 9001 for quality, ISO 14001 for environmental management and ISO 45001 for safety.
More often it replaces part of it. The base volumes are in the spec above, and your engineer counts them against the tank. Catchment, soil and the council's wording decide whether that covers all of it.
Yes. Ask us for the parameters and your engineer can run them in their own model.
Yes, with the right thickness for the zone they use. A loading dock that sees a bin truck every week gets a deeper slab than the staff bays, and the mix stays the same. Tell us the heaviest vehicle.
As pervious, when the design is passive, so the area comes off your impervious total. In Victoria a pervious driveway counts toward the deep-soil target in the state notes above.
Leaves and debris off, once a month, plus a check that it drains after rain and has no sediment on it. Annually, a sweep and a look for moss in the voids. As required, keep it clean by sweeping, blowing or washing.
Yes. Car parks get the same 25+ MPa Permcon, poured thicker: 150 mm to 200 mm, over a base of clean screenings. Depth is set by what actually drives across it. Same mix, different depth. Pedestrian areas still carry a P4 slip rating.
Yes, that's exactly what we're set up for. We design, manufacture and install Permcon ourselves, with crews placing 500 m² or more in a day, up to 70 per cent faster than traditional permeable paving. We've installed over 100,000 m² since 2018, across car parks, council paths, sports courts and housing developments, with teams in every state. Send through your drawings and programme and we'll tell you how many pours the job takes.
Permcon is MUSIC certified, which counts for most in Queensland. We send the parameters on request. Our 80 per cent total suspended solids removal lines up with the South East Queensland objective.
Victoria's townhouse and low-rise guidance asks that at least 20 per cent of a site let water reach deep soil, and it names pervious driveways as counting.
We take the condition on your approval and document storage and infiltration the way your certifier wants to read it.
Traffic, falls, soils, services and staging: we check them on site with your engineer or builder, next to the stormwater condition.
Thickness and base depth follow your loads and your soil. Storage follows the base. It's all written up for the engineer or certifier, or for a MUSIC run.
Boral Concrete ready-mix operations supply the concrete and our own crews place it. They'll lay 500 m² and more in a day.
You get a 10-year structural warranty (terms apply). Upkeep is a monthly look and a yearly sweep, spelt out in the FAQ below.
Wathaurong Aboriginal Co-operative in Geelong has a new home. Wa-Karroong began as a conversation and got built by many hands, APC's among them.
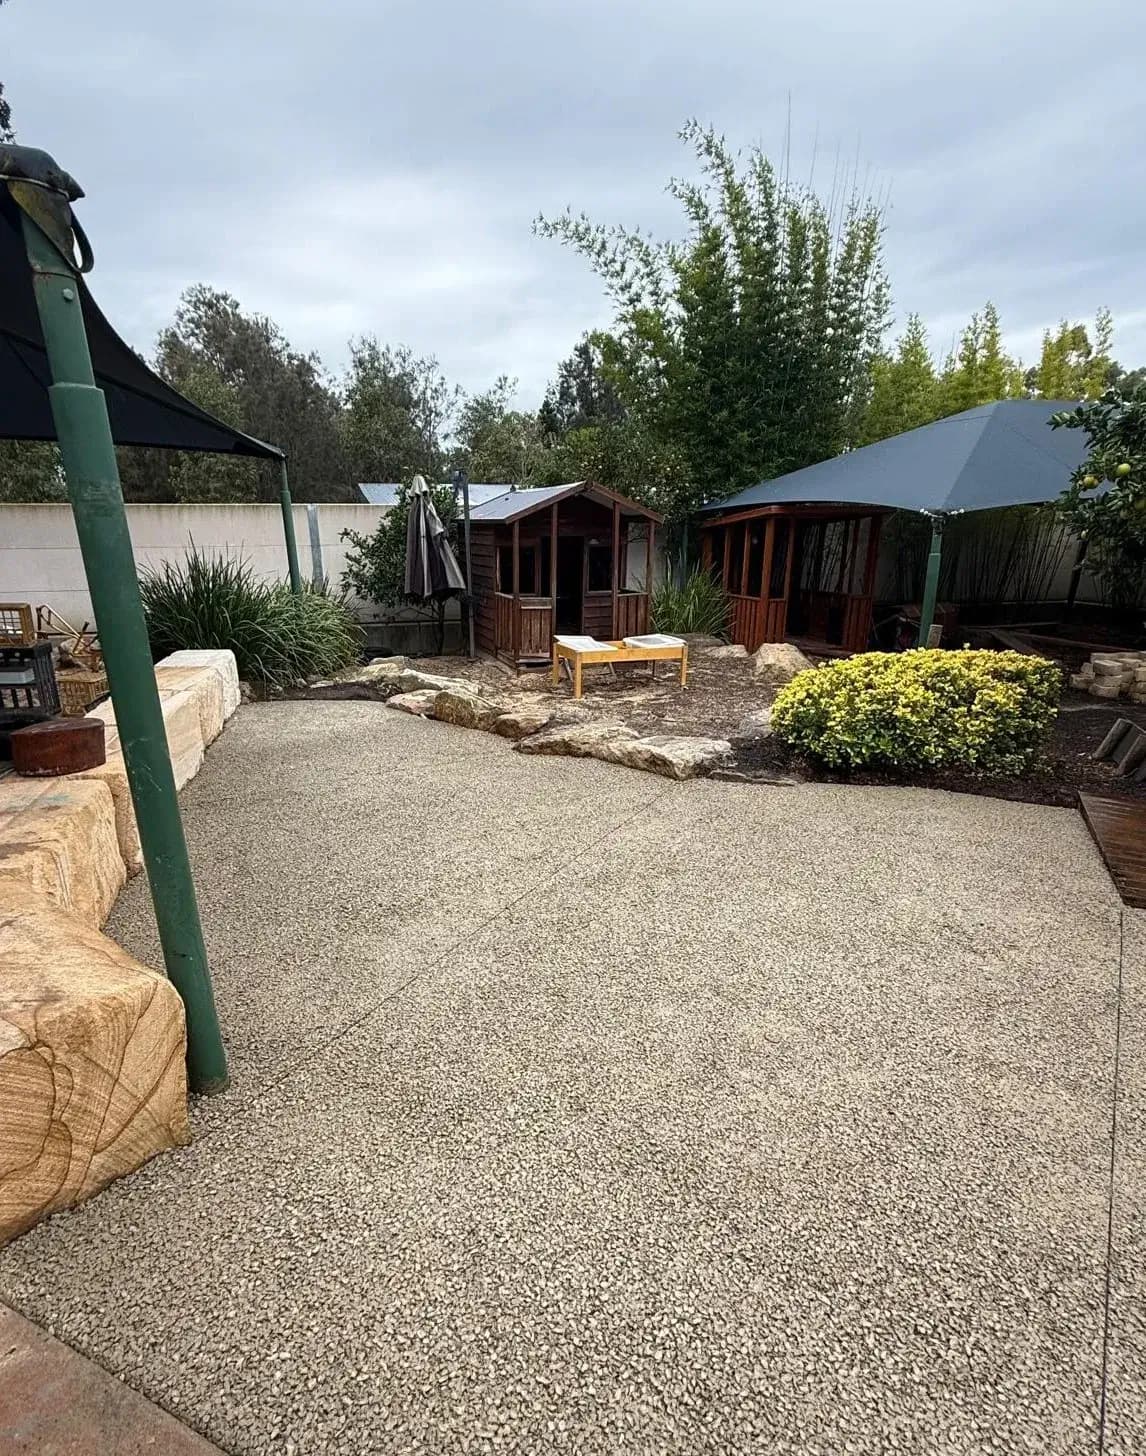
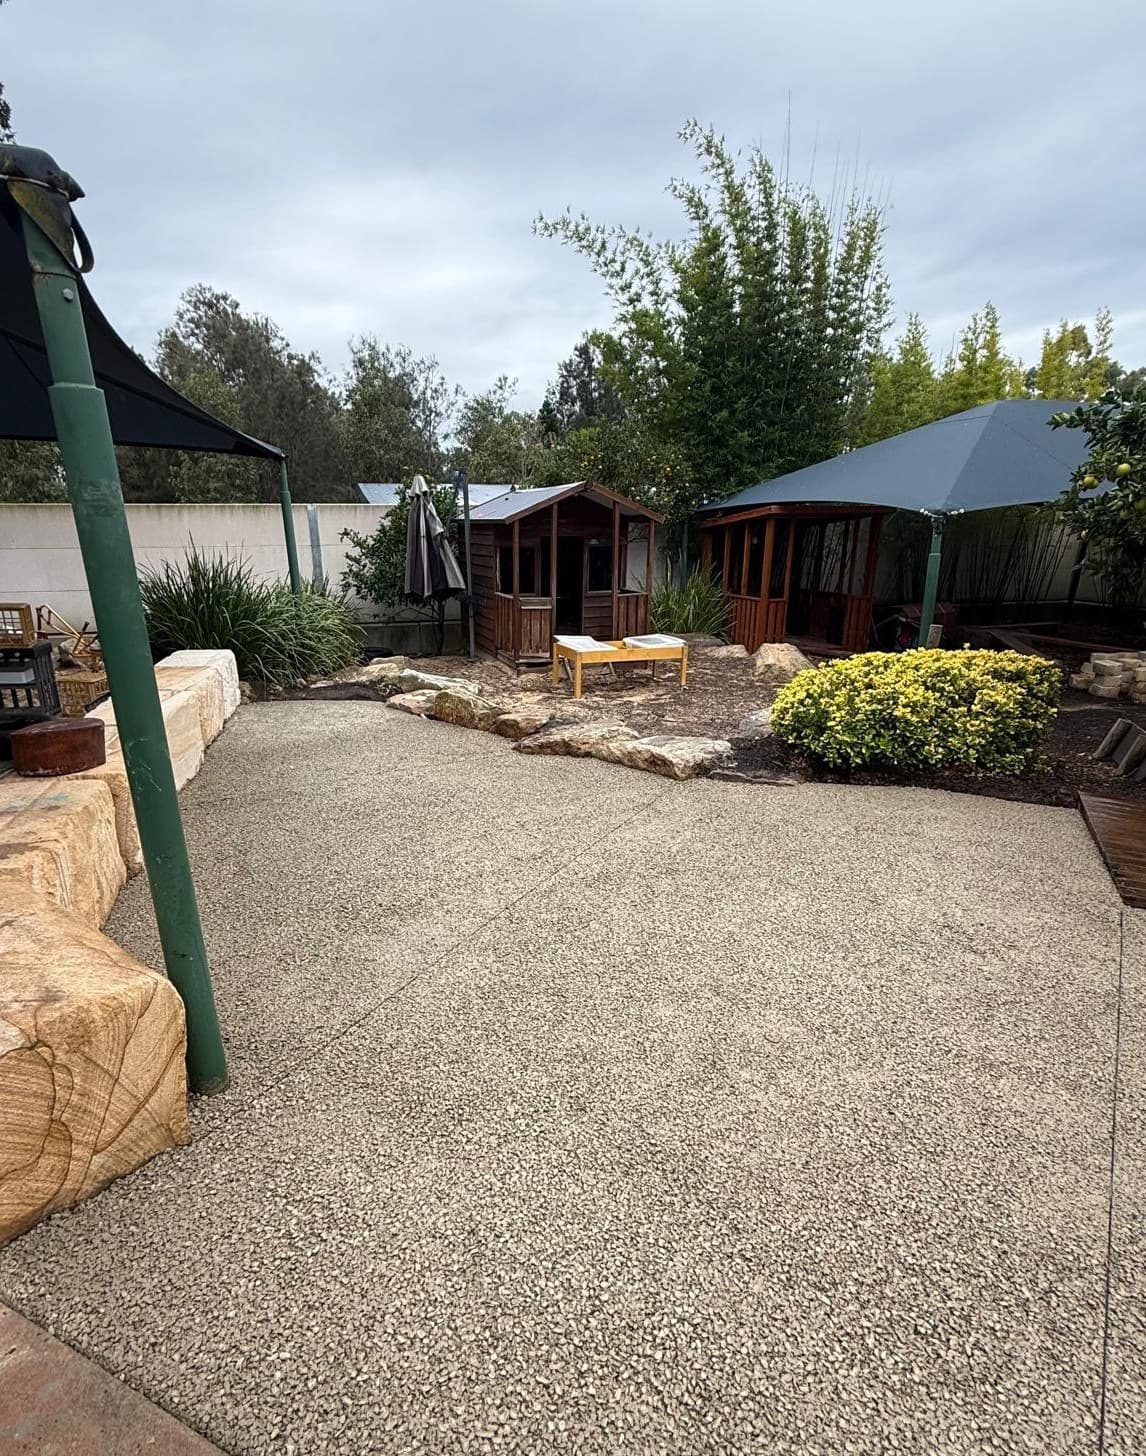
A council job in Warwick: light-coloured Ultracon poured around an Early Learning Centre's existing cubby houses, sandstone blocks and garden beds to make a permeable play area.
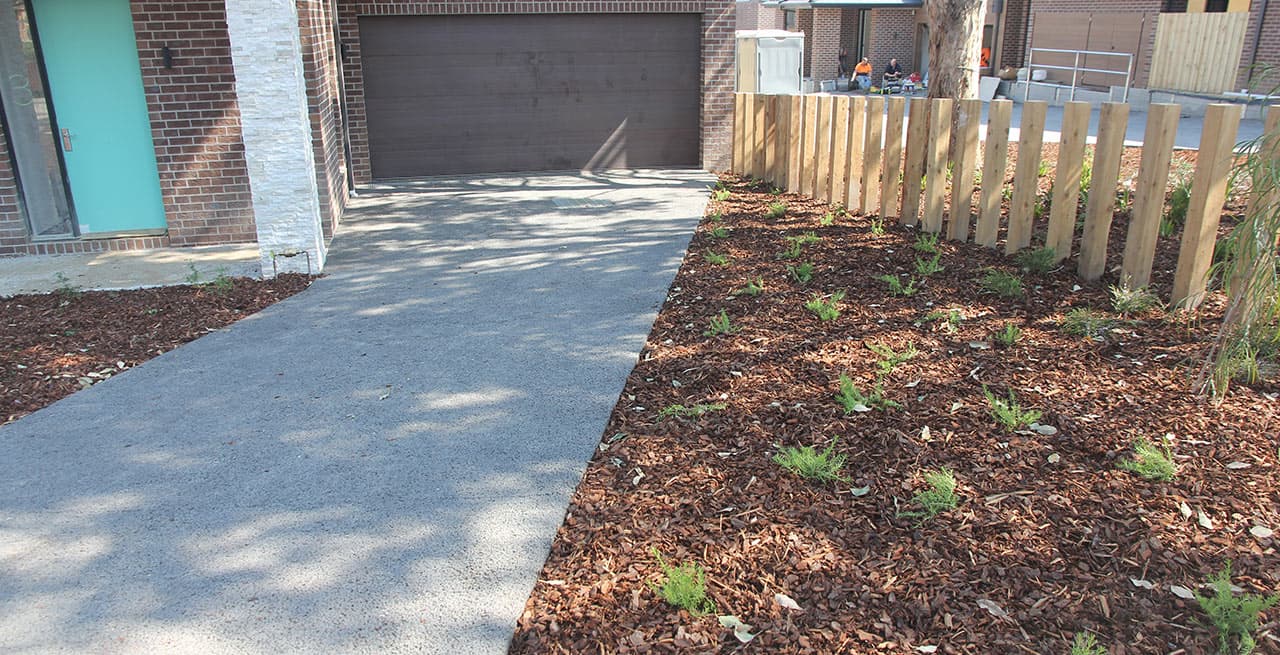
A grey Permcon driveway runs up to a brown garage door, with a mulched garden bed and timber posts along the side.
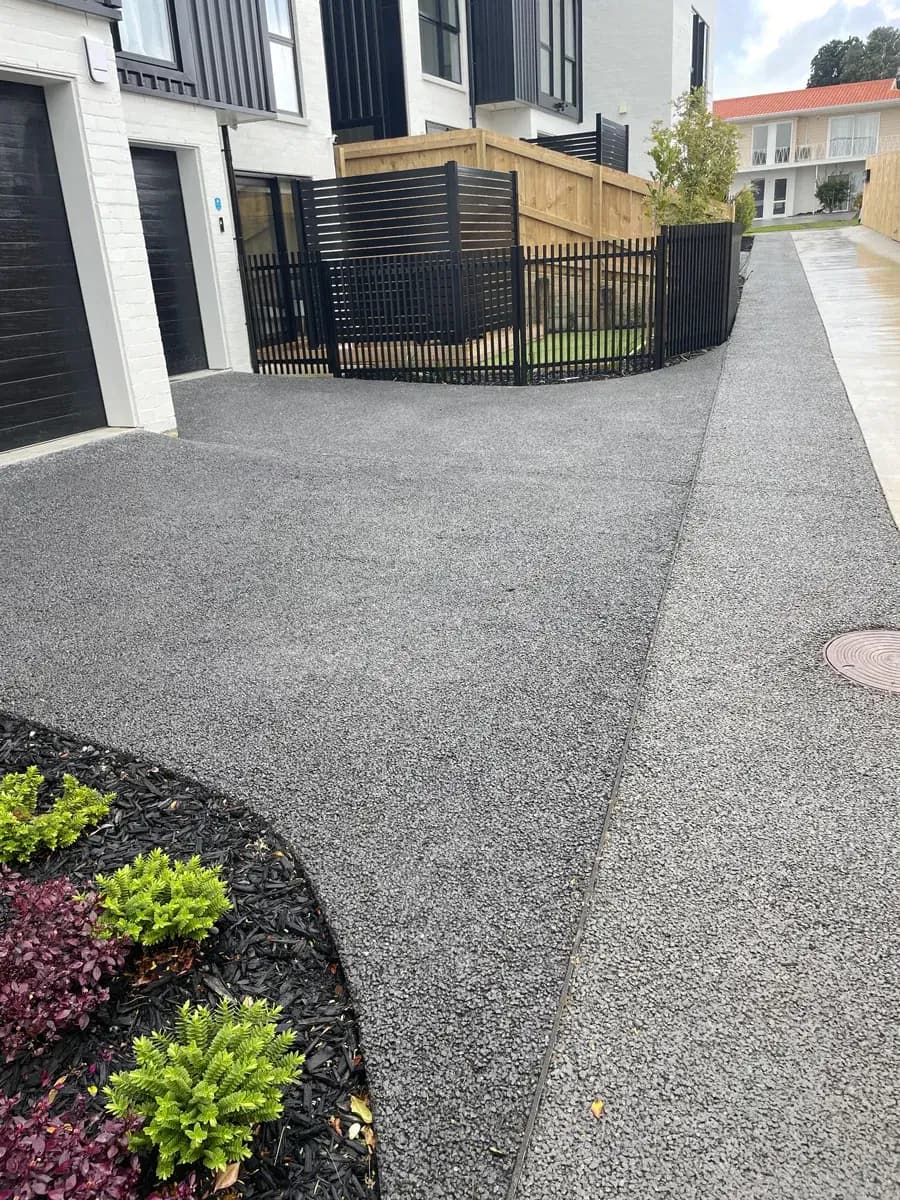
Ferns and red-leaved planting mark the bend where this dark grey Ultracon driveway curves past shared garages, its edges softened by garden beds.
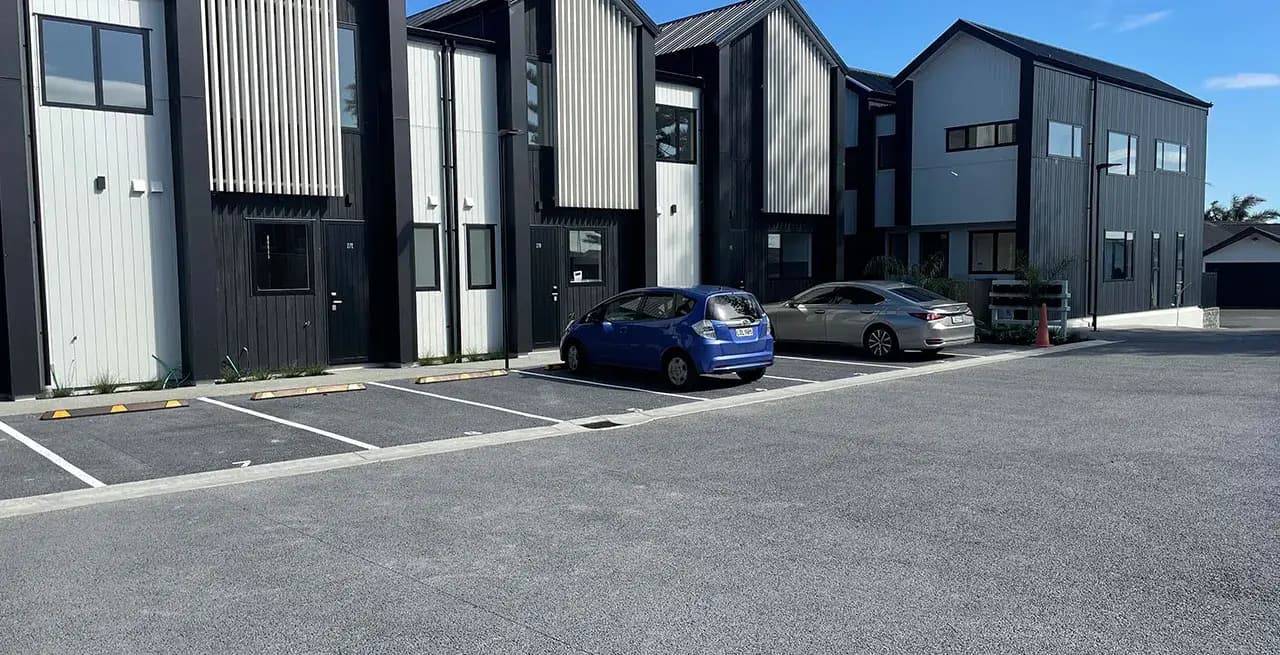
Wheel stops in yellow and black, bays marked in white, a wide aisle: a dark grey Ultracon permeable car park for housing units in front of black-and-white-clad townhouses.
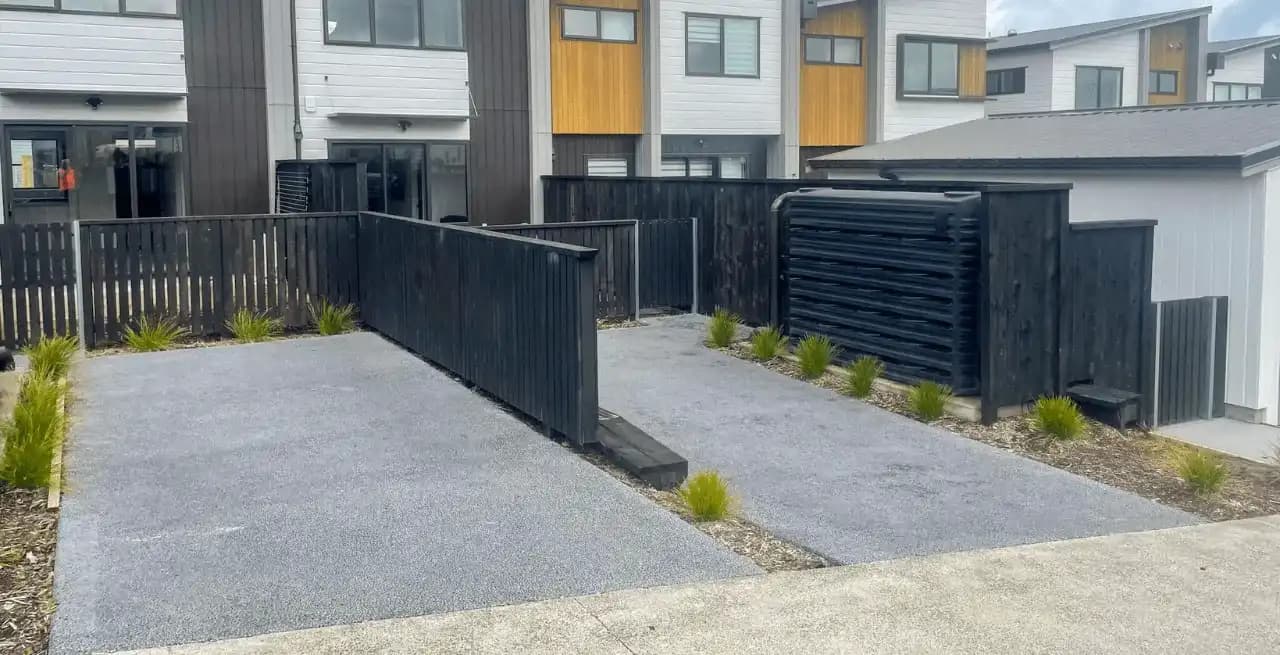
Split down the middle by a black timber fence, two plain grey permeable parking pads front a contemporary home and finish at garden beds on each side.
Send us the address. A site plan and the stormwater condition help, but the address is enough to start, and your engineer gets our figures in writing.