Wa-Karroong
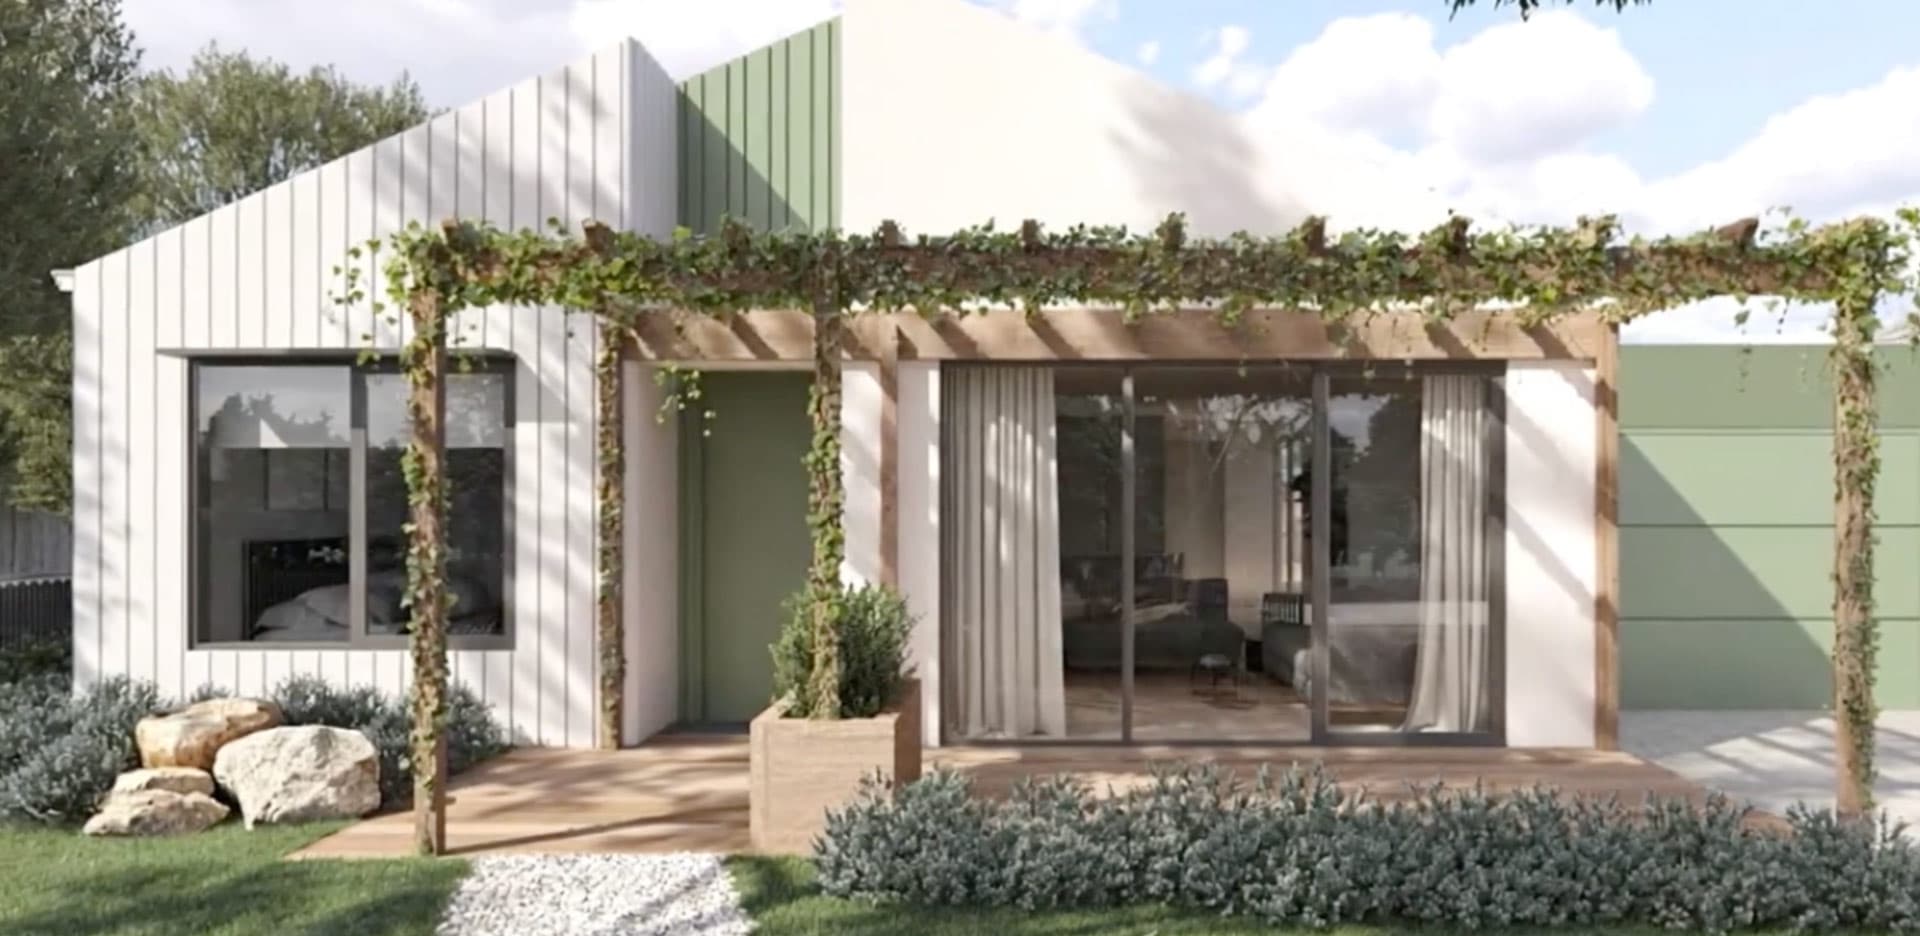
Wathaurong Aboriginal Co-operative in Geelong has a new home. Wa-Karroong began as a conversation and got built by many hands, APC's among them.
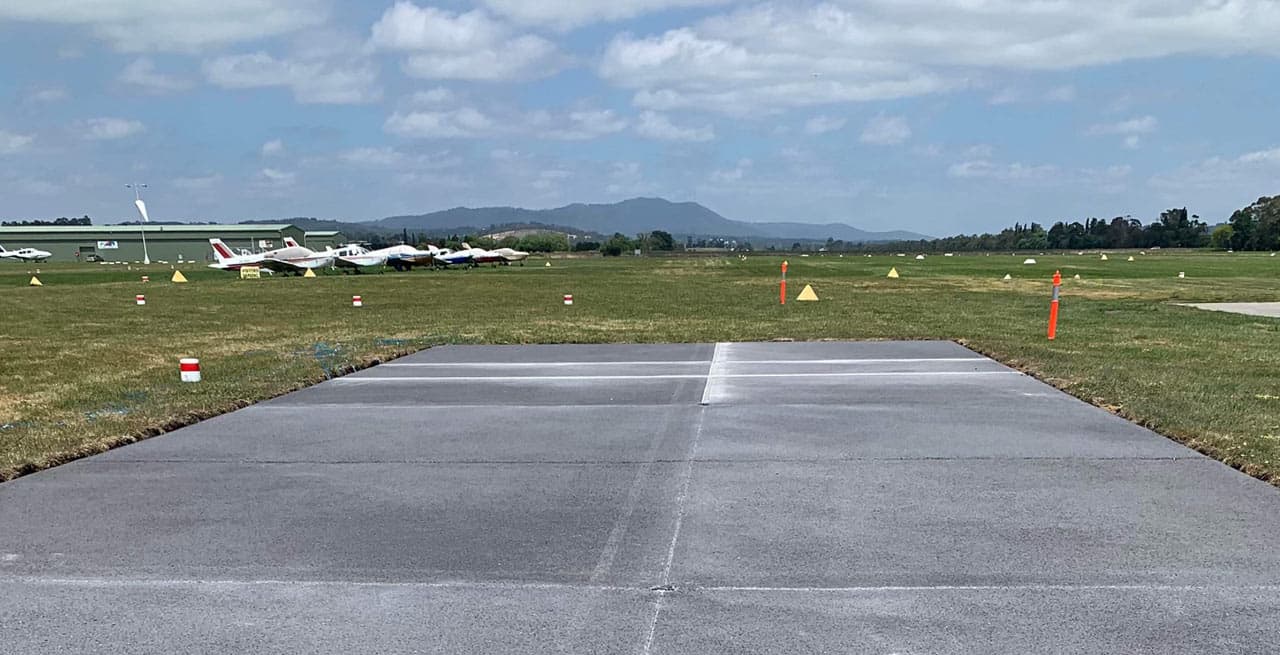
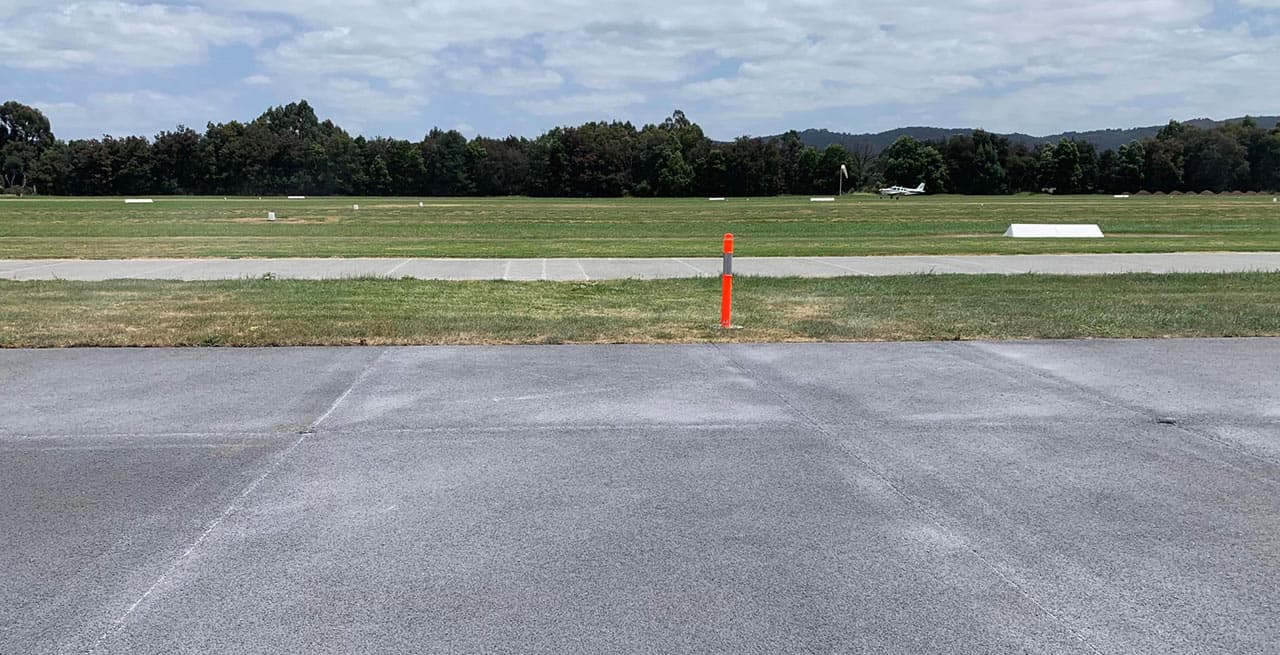
Permeable concrete for airport tarmac, poured as one continuous surface.
A few quick questions about your site. You get a straight answer about whether permeable concrete is the right call, including when it isn't, before anyone asks for your details.
 Permcon™ is Australian made. Designed at our Mitcham factory, mixed with Boral Concrete and poured by our own crewsAbout our manufacturing
Every airfield has one. A low point that collects the runoff and holds it after the rain has stopped. Standing water is where somebody walking out to an aircraft slips, and it's where the maintenance bill starts. Most airport tarmac is sealed. Every storm on it gets pushed sideways to a pit and piped off the field.
Ours isn't sealed. A Permcon slab is 20 to 25 per cent voids, all connected, and a downpour disappears into it at 8,000 to 10,000 mm/hr before running down into a base of clean screenings underneath. That base stores 28 litres per square metre at 85 per cent design capacity for every 100 mm of screenings.
Ultracon, made with 2 to 5 mm stone instead of Permcon's larger aggregate, gives a smoother finish underfoot. Any field gets the same treatment from us. A tie-down row and a hangar apron carry different traffic, so each gets its own slab. The Lilydale Airport project shows how that played out.
Every pour is 25+ MPa, from a footpath to an apron. What changes is the thickness. We size each slab from our loading chart, which sets an estimated maximum axle load against every thickness: 125 mm carries an estimated 5.8 t axle, 175 mm an estimated 11.3 t, and heavier axles are handled by going thicker again (the chart and how it was derived).
So tell us the heaviest thing on each area. That might be the aircraft that parks there, the fuel truck, the tug or a hangar tenant's forklift. A tie-down row and a refuelling lane can sit side by side at different thicknesses.
Landside, the car parks and forecourts are covered on our commercial properties page.
No. It's a bound surface, with every stone held in the slab. What does turn up is whatever blows or rolls on, like grass clippings and grit. A monthly look and a sweep handle that, alongside your own apron inspections.
Drips and small leaks go into the pavement rather than across it, and a good share of the hydrocarbons stays in the profile (the water section above has the figure). A refuelling point where a big spill is possible is different. That's a question for your engineer and the site's spill plan, and we work through it with them before the design is settled.
We pour one area and keep traffic off it while it cures. Before it starts, you'll know when it opens again, so movements can be planned around the work.
Every job gets designed as one system: surface and base together, and the site visit decides whether the base needs an under-drain and geotextile to manage the water. The light-aircraft apron at Lilydale airport is one example. The VicRoads bus stop at Mornington is another. Water passes through the surface at 8,000 to 10,000 mm/hour into that base, so a big hardstand doesn't turn into an impervious catchment needing its own detention.
Thickness. That's the lever, not the mix. Every slab of permeable concrete we pour is 25+ MPa, apron or driveway, no difference. Standard is 125 mm. Push past that and our loading chart steps the thickness up in stages to reach the estimated axle load you need.
Over 100,000 m² of permeable surface installed since we started in 2018, and crews still placing 500 m² or more in a single day.
An apron collects fuel and oil drips, tyre rubber, brake dust and grit blown in off the grass. On sealed pavement the first decent storm carries the lot to the pit. Through Permcon, the water gets cleaned on the way down, with up to 70 per cent of the hydrocarbons, heavy metals, suspended solids and detritus held back in the pavement instead of heading downstream.
Permcon is MUSIC certified. Your drainage engineer can put the apron into the model as a treatment step, and we'll send the parameters on request. In a passive design the pavement is treated as pervious, which takes that area off the impervious total the field's drainage was built around. How much credit it finally gets is for your engineer and the approving authority to settle.
We walk the area with you and note what drives on each part, which way it falls, what the ground is like and where the water goes now. That sets every slab and base.
The work is staged around your operations. Before we start, we agree where trucks come in and stand, and where the boundary sits against anything still moving. Crews lay 500 m² and more a day, so each closure stays short.
We design the slab and lay it ourselves, so there's no hand-off between contractors halfway through. Each area goes down as one continuous surface with nothing under the wheels to work loose.
Each area is covered and cured, then handed back with an opening date. You also get our maintenance routine and the 10-year structural warranty in writing (terms and conditions apply).
Wathaurong Aboriginal Co-operative in Geelong has a new home. Wa-Karroong began as a conversation and got built by many hands, APC's among them.
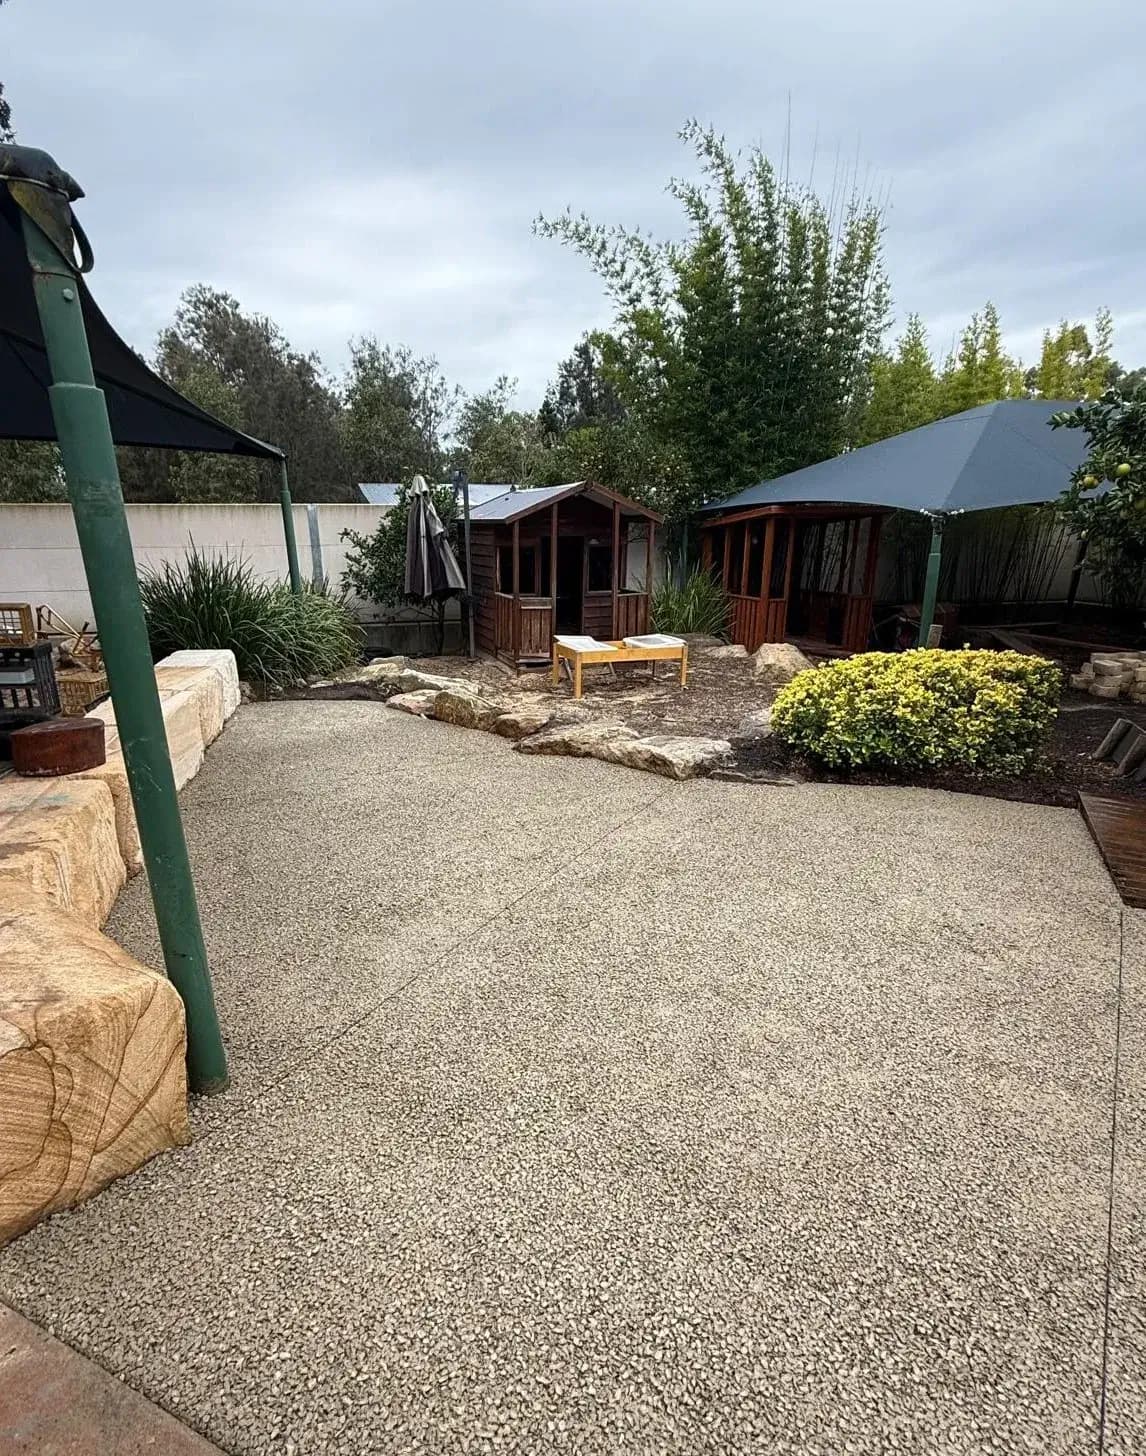
A council job in Warwick: light-coloured Ultracon poured around an Early Learning Centre's existing cubby houses, sandstone blocks and garden beds to make a permeable play area.
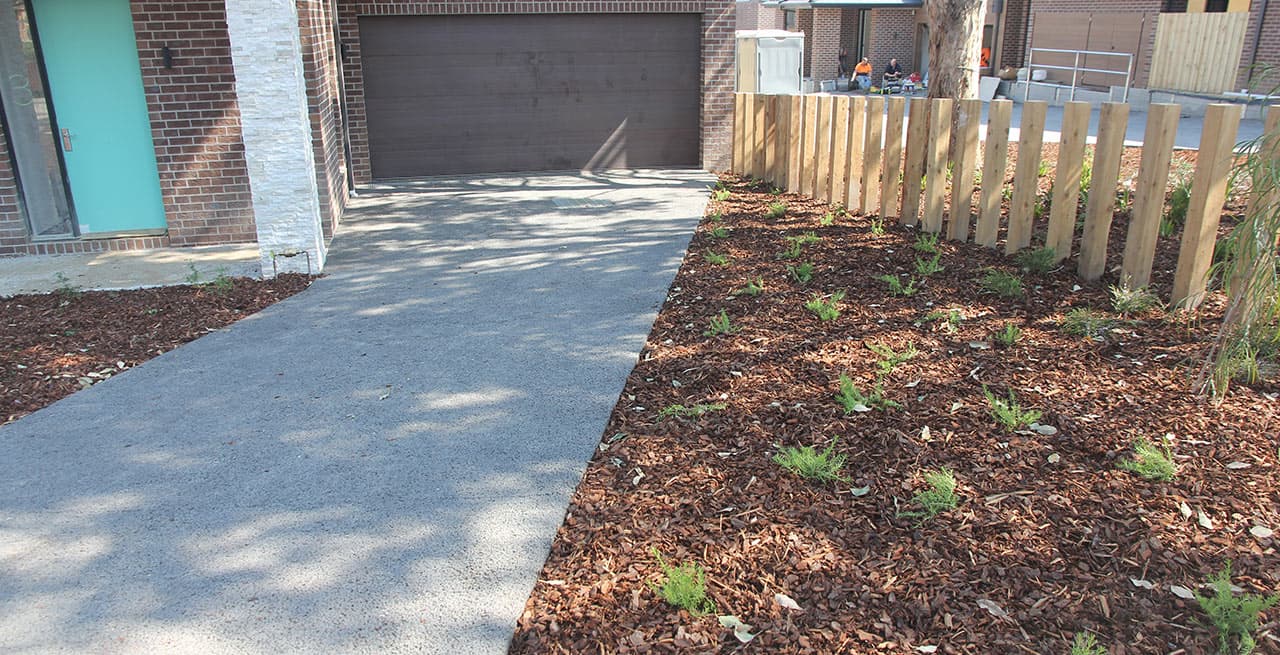
A grey Permcon driveway runs up to a brown garage door, with a mulched garden bed and timber posts along the side.
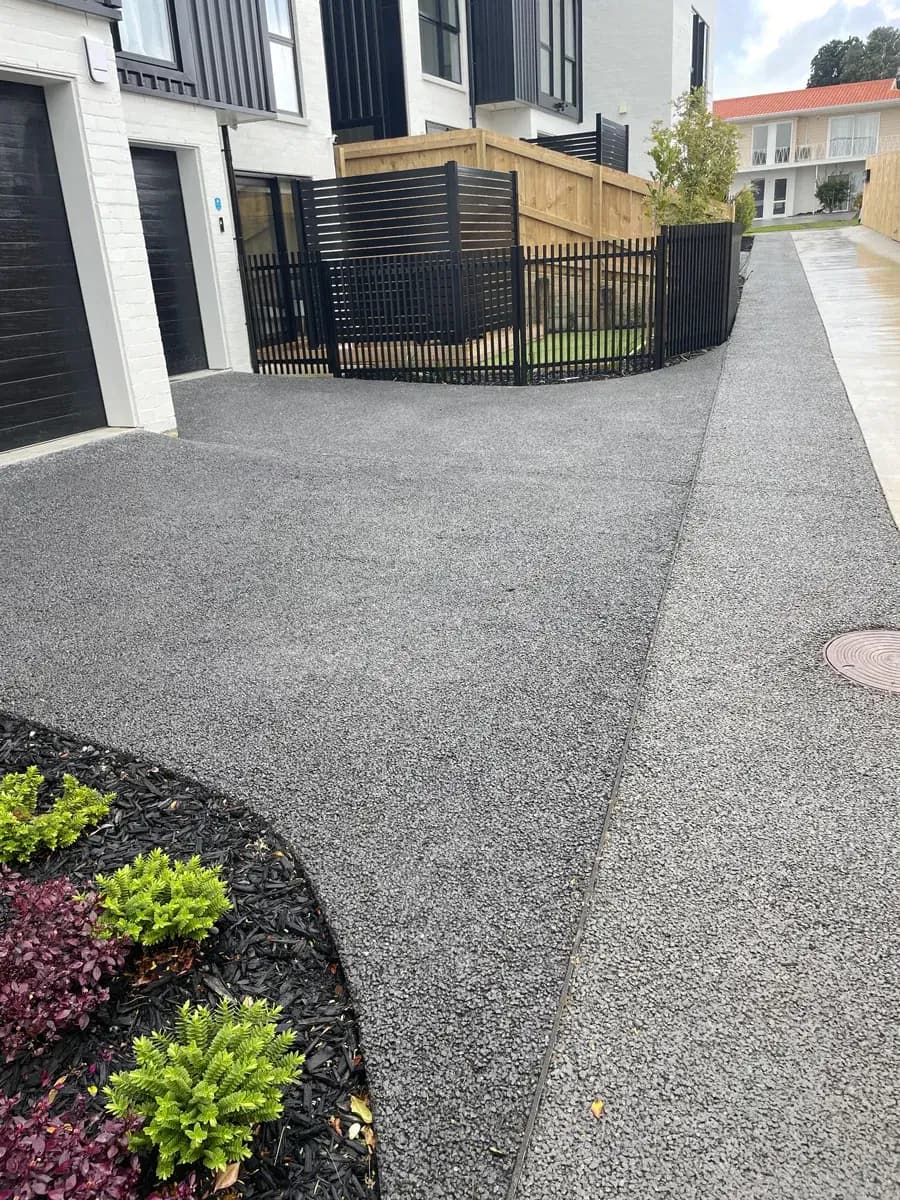
Ferns and red-leaved planting mark the bend where this dark grey Ultracon driveway curves past shared garages, its edges softened by garden beds.
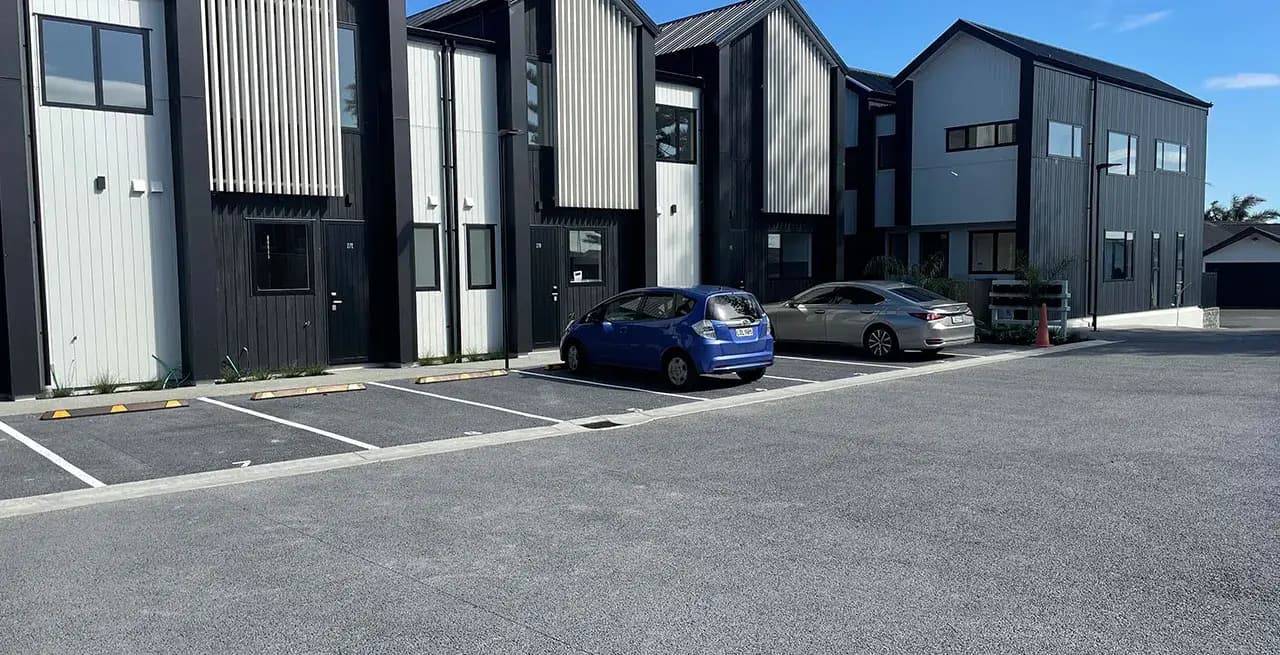
Wheel stops in yellow and black, bays marked in white, a wide aisle: a dark grey Ultracon permeable car park for housing units in front of black-and-white-clad townhouses.
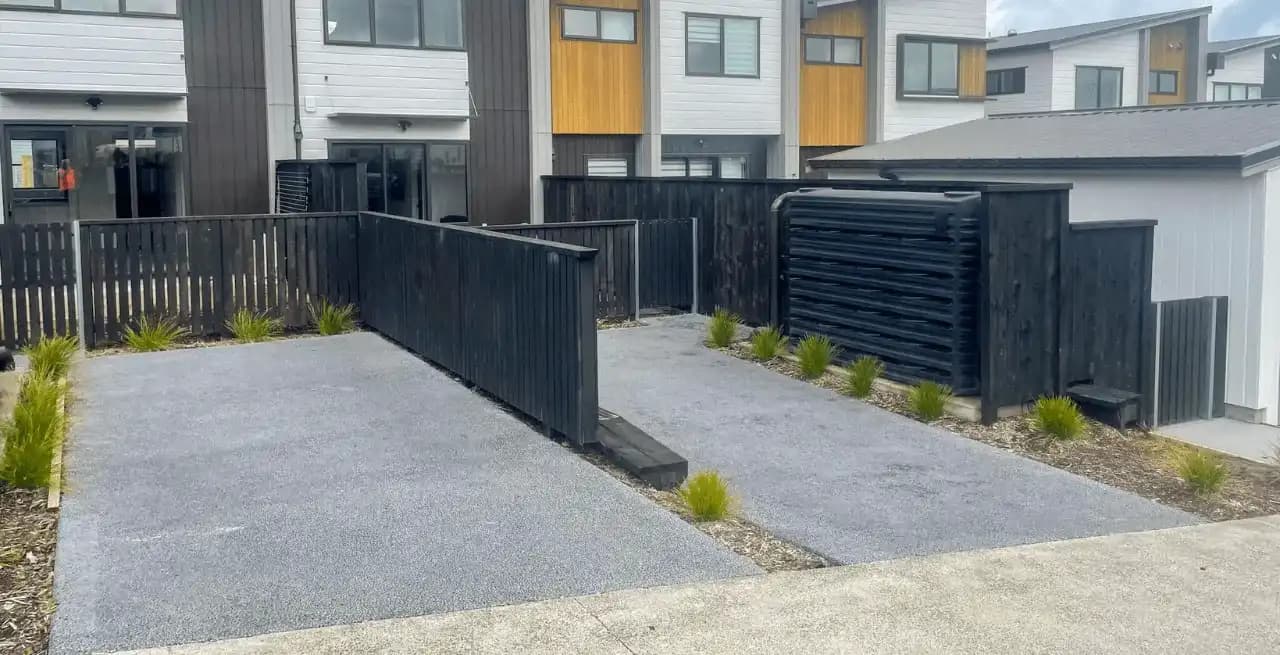
Split down the middle by a black timber fence, two plain grey permeable parking pads front a contemporary home and finish at garden beds on each side.
Tell us what uses the apron and what the ground is like. After one visit you'll get each slab and the base under it, plus how we'd stage the work, in writing.