Void content
20 to 26 per cent interconnected voids in the placed surface, against three to five per cent in conventional concrete.

The slab is the part you see, and it is the easy part. What decides whether a permeable pavement performs in year fifteen is the base under it, the subgrade under that, and how the three were designed together. We design, manufacture and place all of it as one contract.
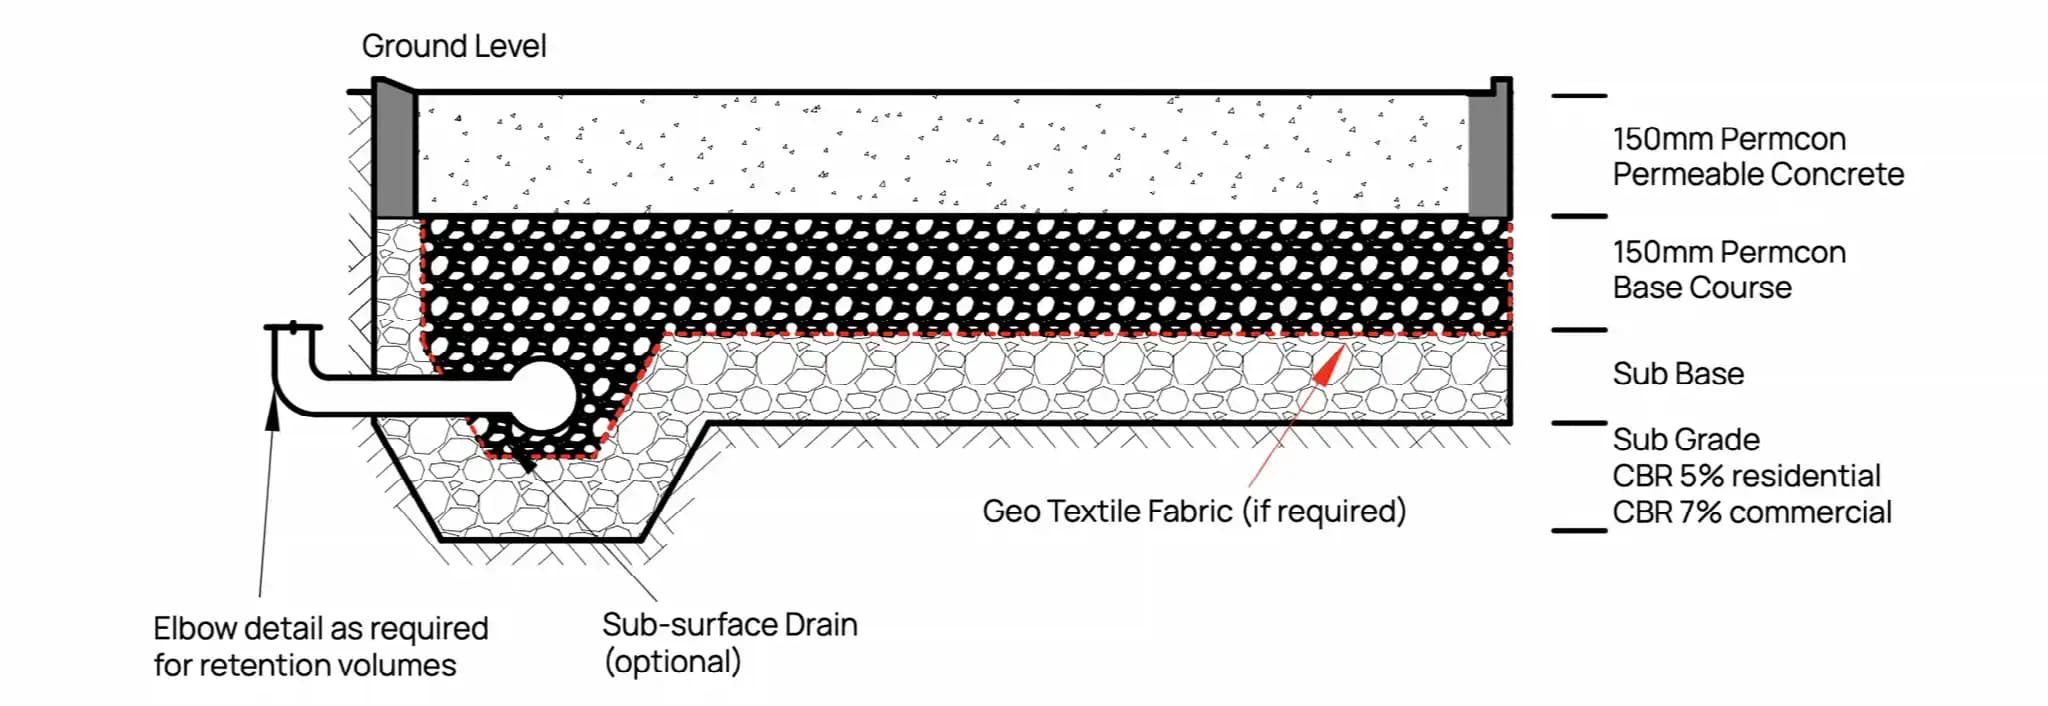
A permeable pavement has a wearing surface, a storage layer and a subgrade, and each one has a job. The surface admits water and carries load. The open-graded base stores the water and spreads the load. The subgrade takes what it can and holds the rest until the base releases it. Design any layer without the other two and you get a pavement that either ponds, fails structurally, or floods the neighbour.
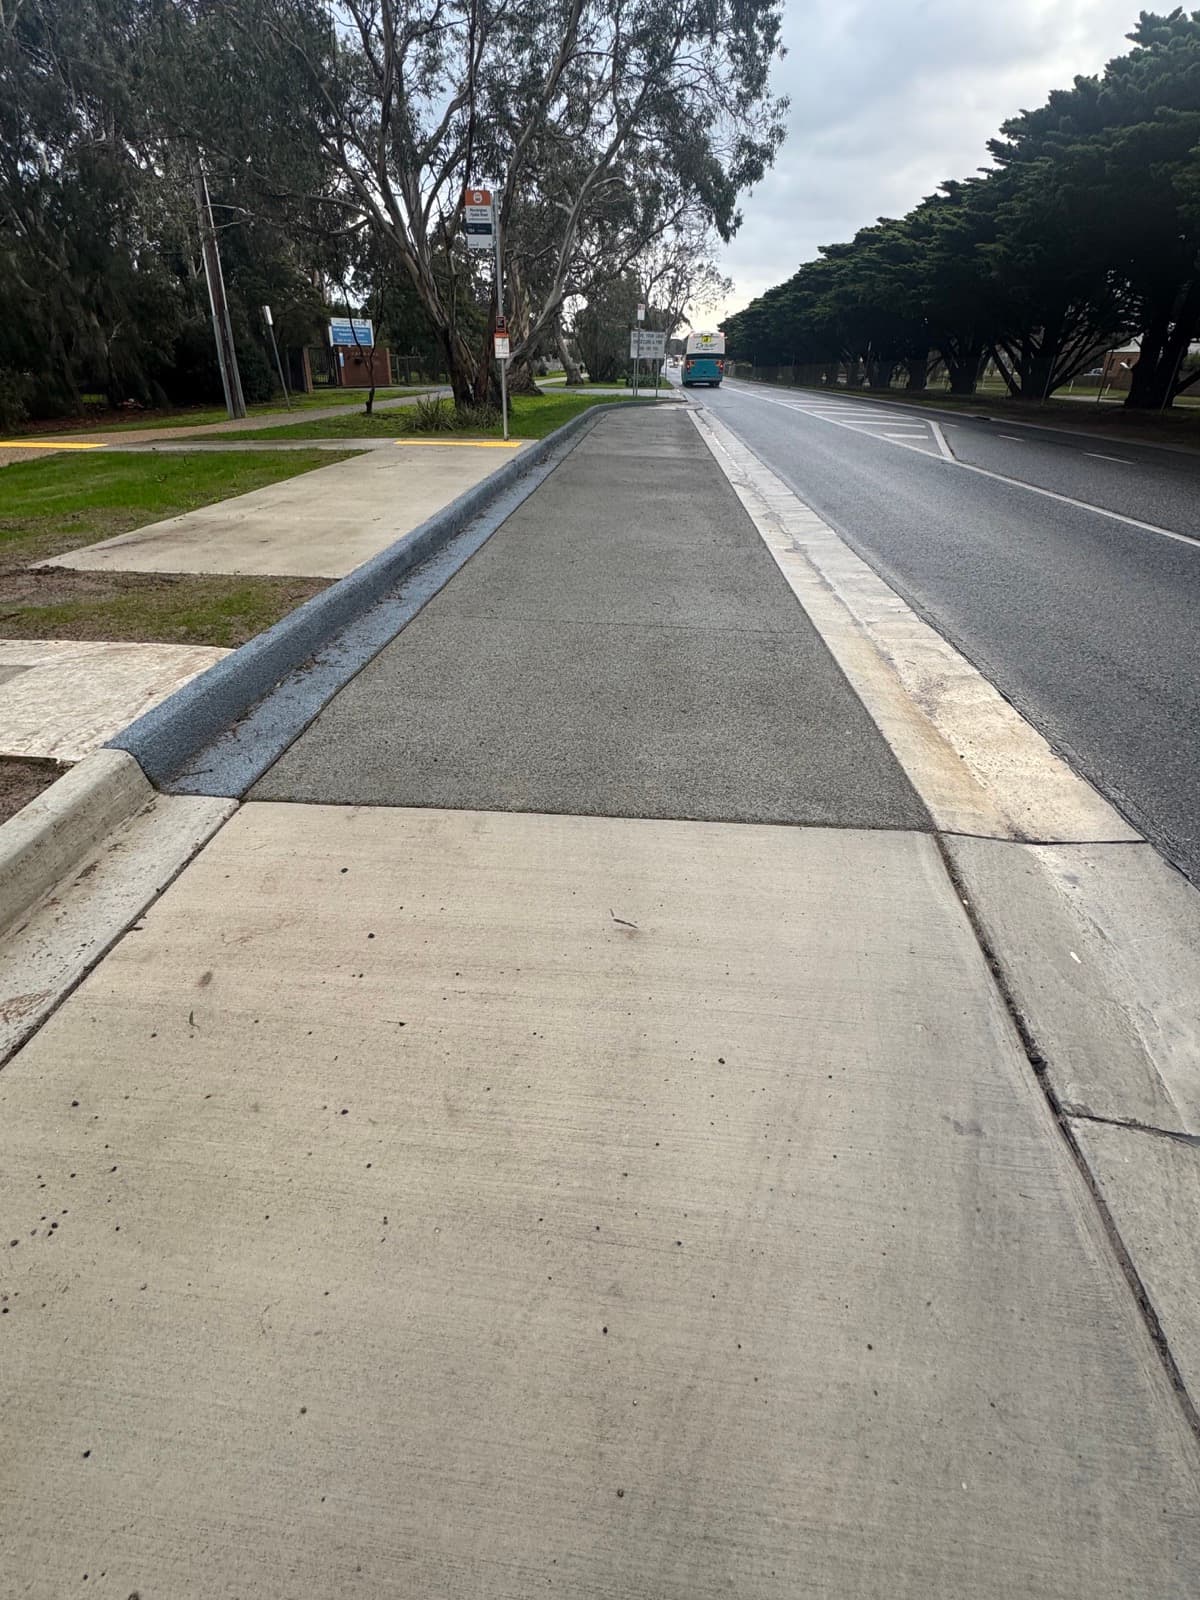
Our wearing course is Permcon, a no-fines cementitious mix with 20 to 26 per cent interconnected voids. It admits water at 130 to 170 litres per minute per square metre, measured at 9,400 millimetres per hour under VicRoads testing, and is placed at 20 to 25 MPa trafficable to AS 3727.1, with higher strength mixes available where an engineer nominates them. Slip rating is P4 wet or dry. Design life is 30 years and beyond with routine maintenance.
The base is where the stormwater case is made. Sized to the storm your consultant or council nominates, it typically stores 28 to 56 litres of water per square metre in the stone voids, giving the system a runoff coefficient around 0.3 and capturing roughly 70 per cent of pollutants in the profile. On subgrades of CBR 5 and above we usually infiltrate directly. Below that, or where infiltration is not permitted, the base is lined and metered.
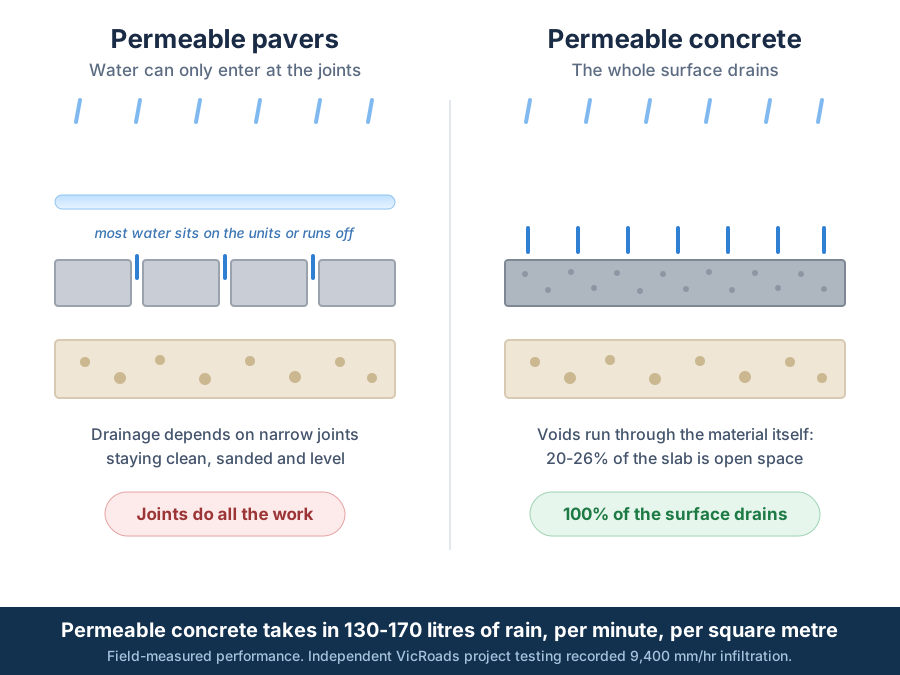
The surface takes in 130 to 170 litres of rain per minute, per square metre, through voids that run through the material itself, 20 to 26 per cent of the slab by volume. Independent testing on a VicRoads project measured 9,400 millimetres per hour.
Below the slab, an open-graded stone base stores the water and lets it soak or release at a controlled rate, holding 28 to 56 litres per square metre inside the system.
A few quick questions about your site. You get a straight answer about whether permeable concrete is the right call, including when it isn't, before anyone asks for your details.
Get in touch today to discuss your project. We're here to help with all your permeable concrete requirements, from a single driveway to major civil infrastructure.
20 to 26 per cent interconnected voids in the placed surface, against three to five per cent in conventional concrete.
130 to 170 litres per minute per square metre, measured at 9,400 millimetres per hour under VicRoads testing.
20 to 25 MPa trafficable to AS 3727.1 as standard, with higher strength mixes available on engineered jobs.
28 to 56 litres per square metre held in the open-graded base, sized to the design storm.
7 mm in Victoria and Tasmania, 10 mm in New South Wales, Queensland, South Australia and Western Australia.
500 square metres and more placed per day by our own ISO 9001, 14001 and 45001 certified crews.
Permeable pavement, also written as pervious or porous pavement, is a pavement structure designed so surface water enters the wearing course and is managed within the pavement rather than being shed to a kerb, grate or pit. The term covers poured permeable concrete, porous asphalt, segmental permeable pavers and cellular grid systems. What they share is the layered structure: an open wearing course, an open-graded base acting as a storage reservoir, and a subgrade that either accepts infiltration or is separated from the base by a liner with a controlled discharge.
The American term pavement is the one specifiers reach for, because it describes the whole build. That is the right frame. Selecting a permeable surface without designing the base under it is the most common way these systems disappoint.
Poured permeable concrete is a no-fines cementitious material: cement, water and coarse aggregate, with little or no sand. Removing the fines leaves interconnected voids through the hardened matrix, 20 to 26 per cent of the volume as placed. The mix design is a paste-coating exercise, with enough paste to film each particle and develop the bond, not so much that it drains down and seals the base of the slab. That balance is why placement method and compaction control matter as much as the batch, and why we install with our own crews.
Performance figures for our system: infiltration of 130 to 170 litres per minute per square metre, equivalent to 9,400 millimetres per hour under VicRoads testing; compressive strength of 20 to 25 MPa for trafficable applications complying with AS 3727.1, with higher strengths available; a P4 slip rating wet and dry; and a 30 year plus design life with routine maintenance. Aggregate is 7 mm in Victoria and Tasmania and 10 mm in New South Wales, Queensland, South Australia and Western Australia.
The open-graded base is the reason a permeable pavement satisfies a stormwater condition. Its void space stores water, typically 28 to 56 litres per square metre, which is real detention volume built into the footprint you were going to pave anyway. That storage flattens the peak: the system runs a runoff coefficient around 0.3, so most rainfall never reaches the drainage network as fast runoff. On the way through, the profile captures roughly 70 per cent of sediment, hydrocarbons and fine pollutants, which is the treatment side of the water sensitive urban design ledger.
Where the subgrade infiltrates, at CBR 5 and above, water recharges the soil and stays on site, which is also why permeable pavement is one of the few systems accepted inside tree protection zones. Where it does not, or where an approval prohibits infiltration over fill or contaminated ground, the base is lined and connected to a metered outlet. The pavement still detains, still filters and still never ponds.
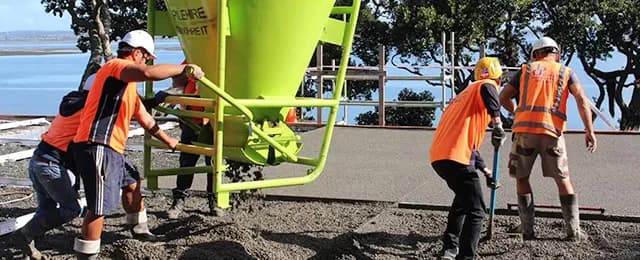
We have placed more than 85,000 square metres of permeable pavement over thirty years, on work including Belmont in Western Australia, Evandale and Castray Esplanade, plus car parks, council footpaths, tree pits, forecourts and thousands of residential driveways. Our crews place 500 square metres and more per day, which lets commercial sites be staged rather than closed. The material is designed and manufactured at our Mitcham factory in Victoria and installed under ISO 9001, 14001 and 45001 certification, with Master Builders Victoria membership.
Give us the loading, the design storm and the subgrade information, and our team will work through the pavement build with you and supply the surface performance figures for your submission. Call 1300 010 499 or email [email protected].