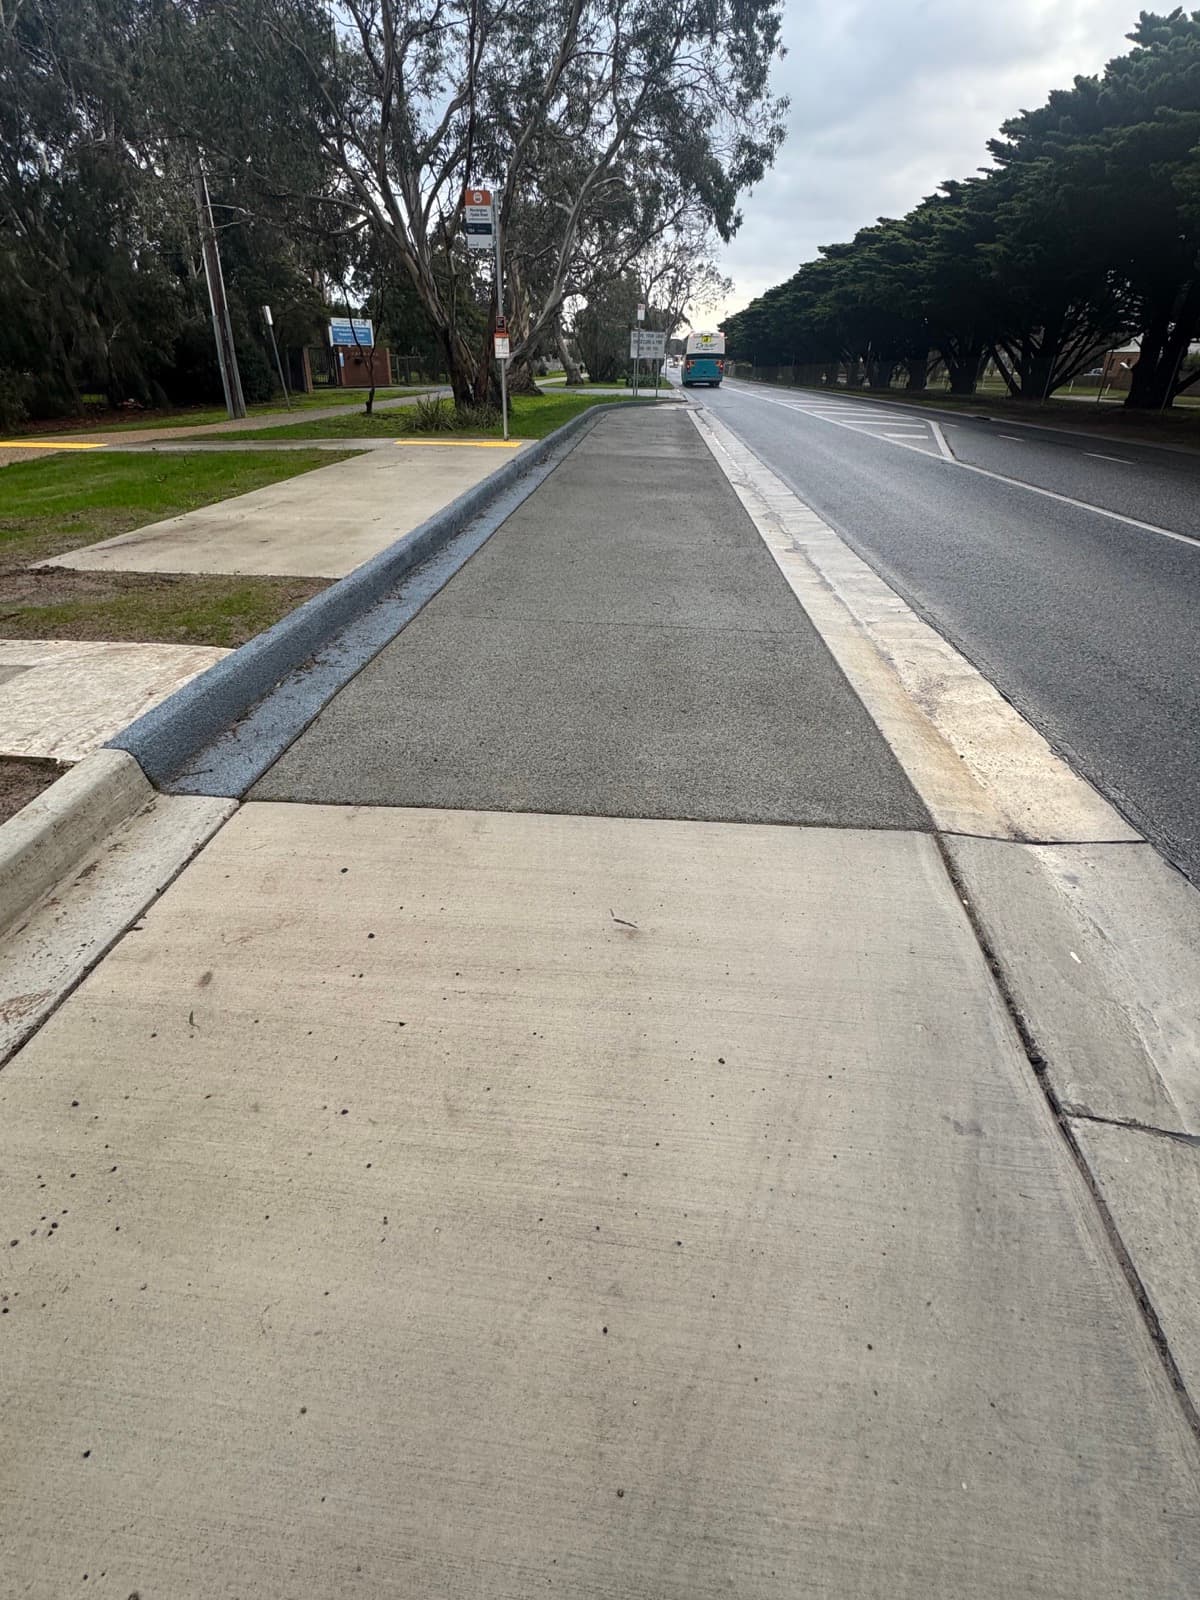
Less drainage to build
Fewer pits, shorter pipe runs, and a smaller structure at the end of them. Sometimes no structure at all.
Permeable concrete is poured on site as one solid slab. Not pavers, not a buried tank. Rain soaks through the surface where it lands.
Most people looking up concrete soakwells have the same problem. Water is going somewhere it should not. Down the side of the house, across the driveway, into the shed, or sitting on the lawn two days after the rain stopped.
A soakwell is one fix. It is a buried chamber, concrete or plastic, that collects runoff and lets it soak into the ground slowly. It works. It is also the back half of a two-part problem, because something upstream has to make the runoff first. Usually that something is a sealed driveway, a roof, or a slab of plain concrete.
Permeable concrete works at the other end. The slab itself is porous. Rain passes through the surface into an open stone base below, where it is stored and then soaks into the soil. There is no sheet of water racing to a grate, because the water never gets moving.
Two routes to the same result. One collects the runoff. The other stops the runoff being made. Which one belongs on your site depends on the soil, the levels and what the council is asking for.
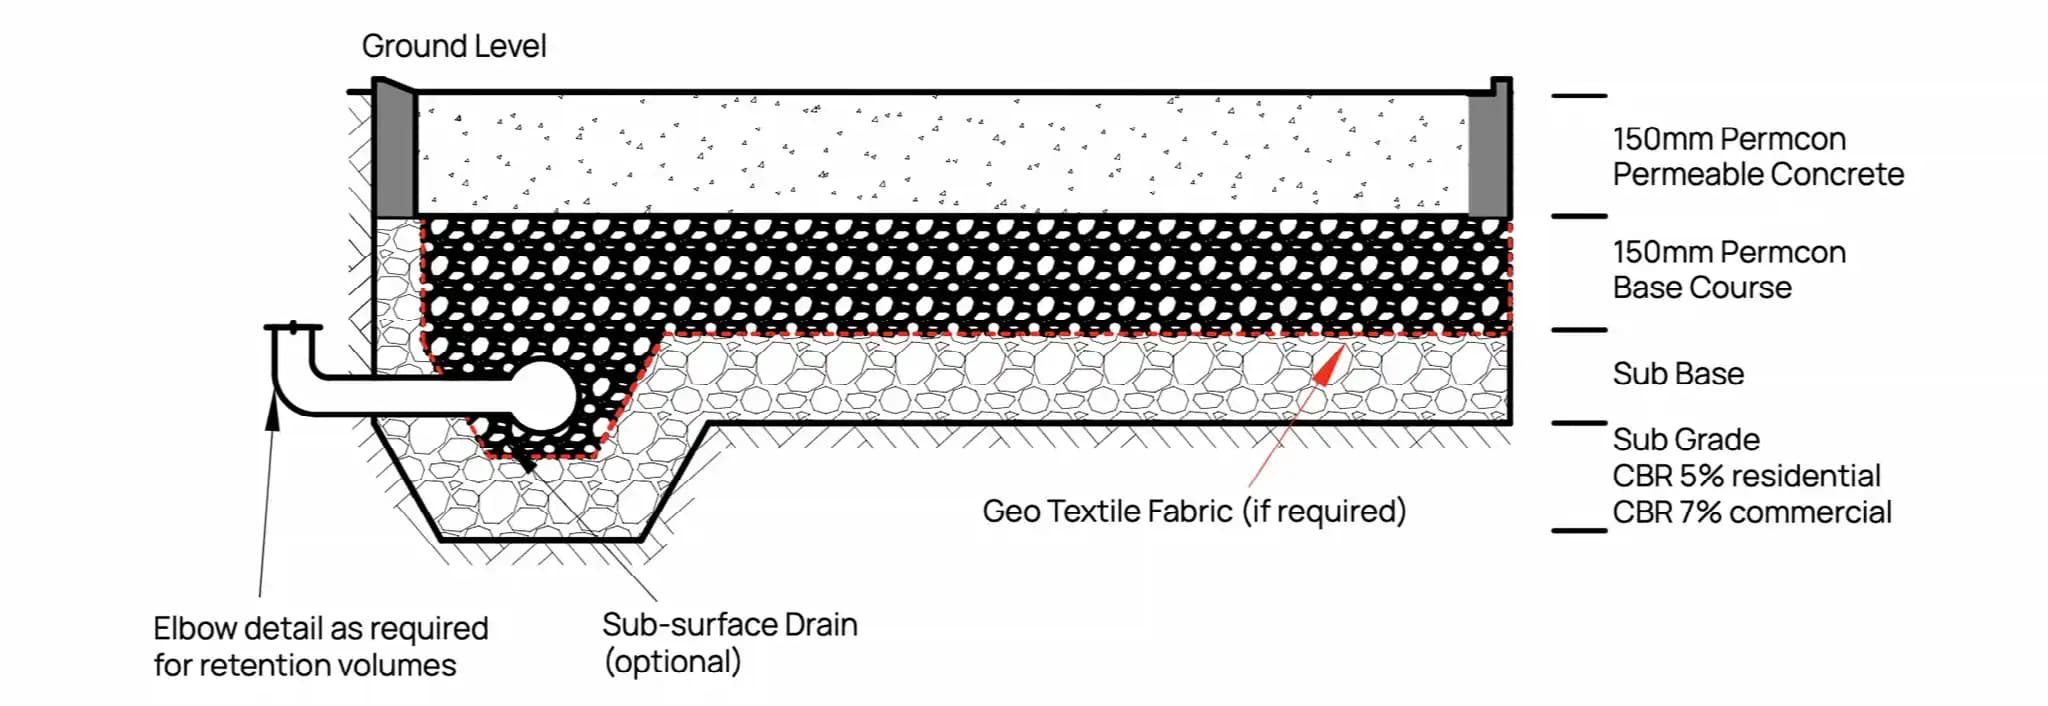
Under the surface there is an open-graded stone base, and that base is the tank. It has voids between the stones, and those voids hold water the same way a soakwell chamber does. The difference is where it sits and how the water gets in.
A soakwell is a point. Water has to be collected and carried to it. The base under a permeable pavement is a sheet. Water enters everywhere at once, spread across the whole area, so nothing has to be piped and nothing concentrates.
That is also why the base depth changes from site to site. It is sized for the storage the design needs and the rate your soil can take it away.
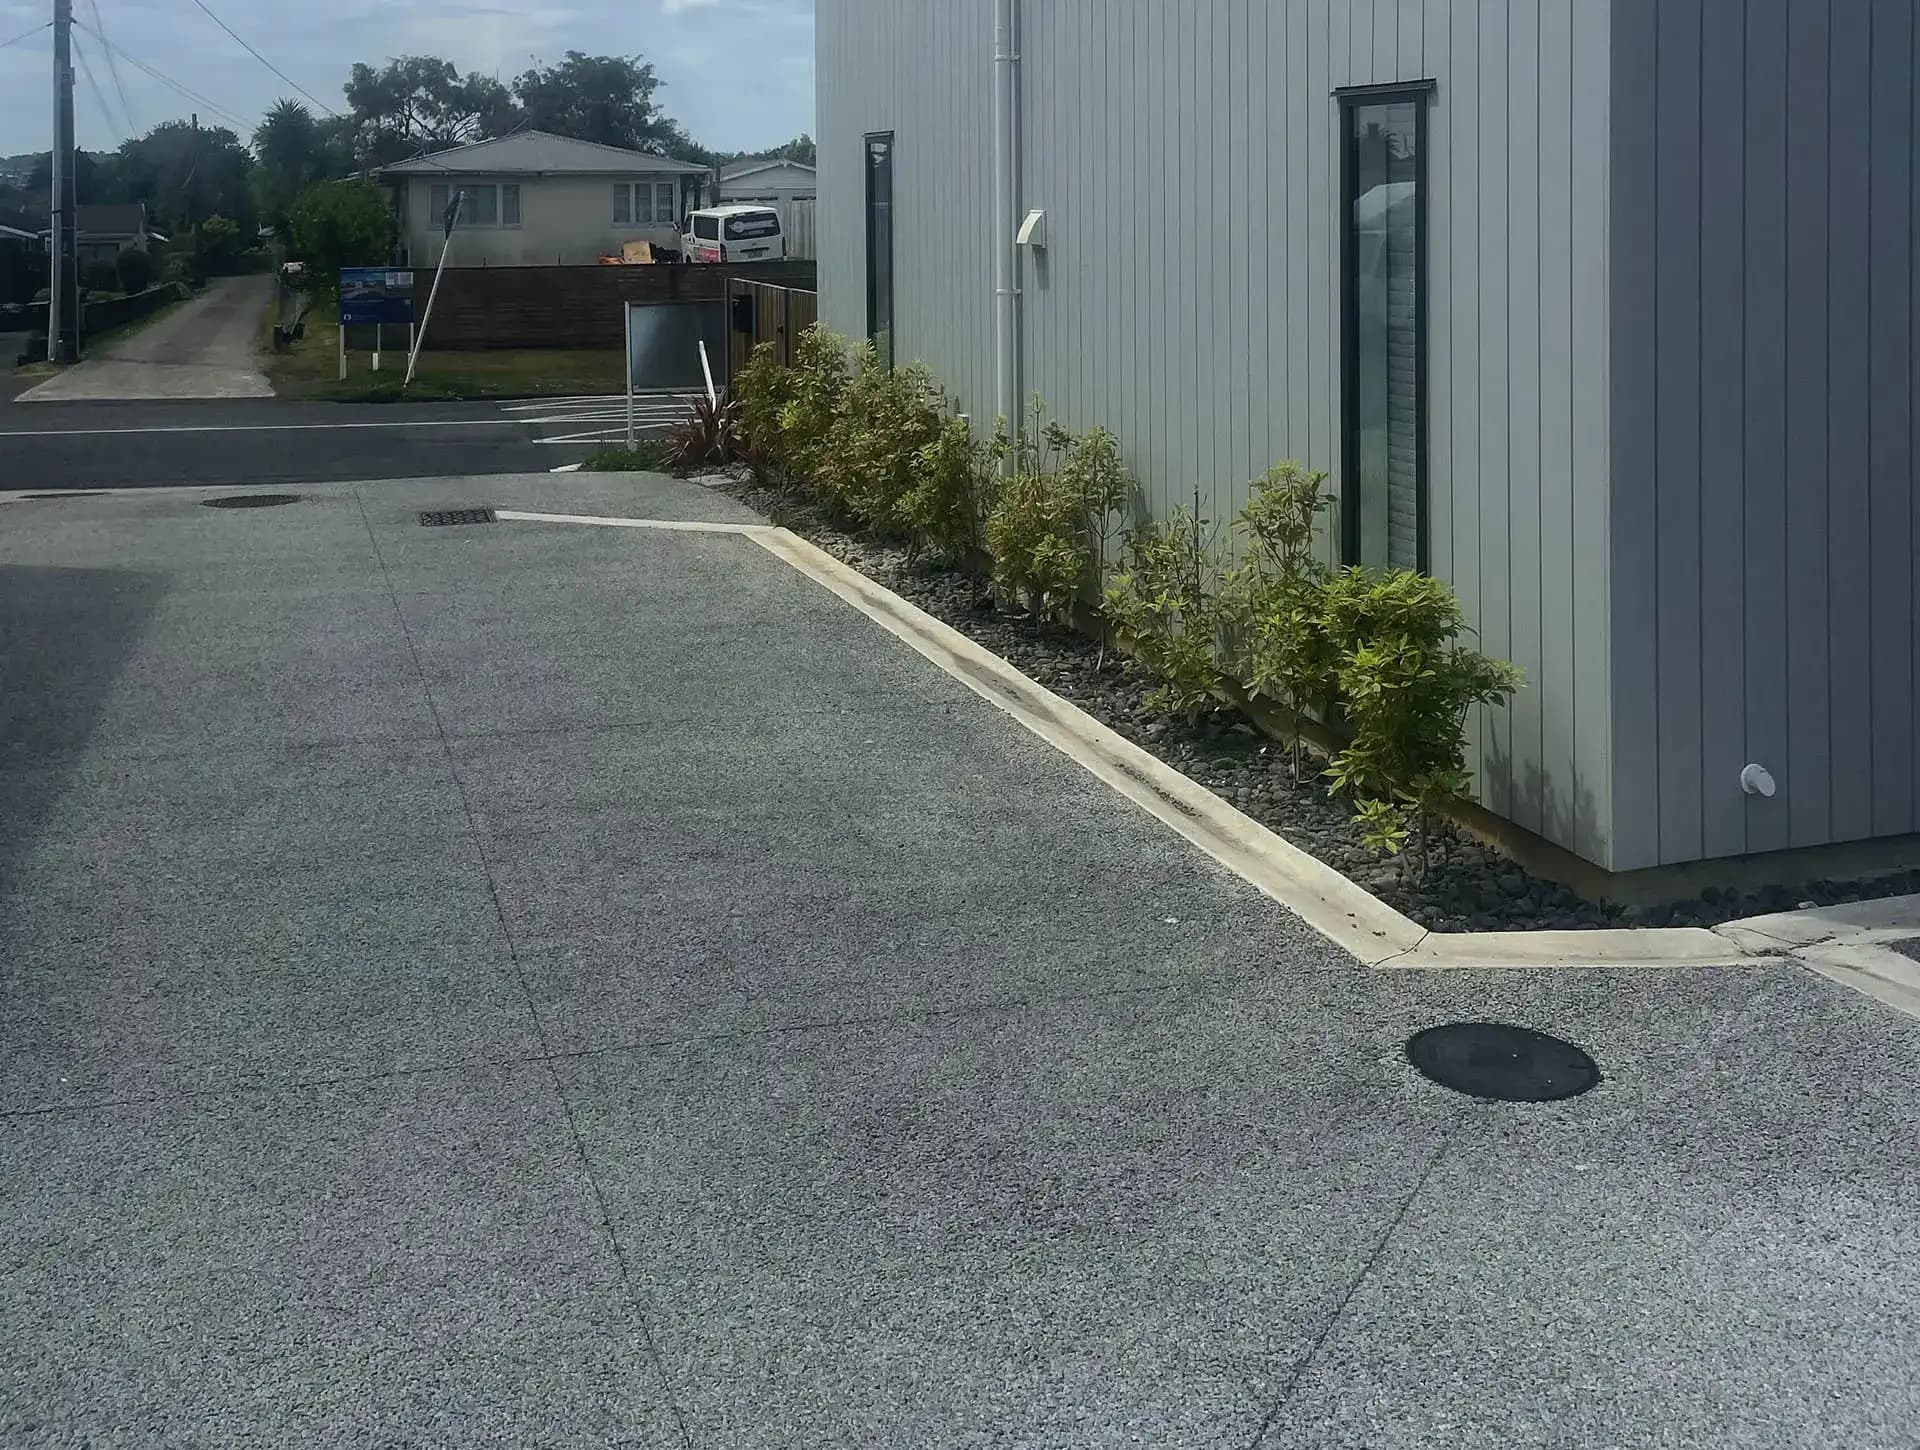
That is the normal starting point. We come out, look at the ground and the levels, and tell you straight whether a permeable surface fixes it or whether you still need a drainage structure.
We pour permeable concrete for a living, and we will still tell you when it is not the tool for your problem. A page that says otherwise is selling, not advising.
Stick with a soakwell, a detention system or a piped connection when:
In each of those cases, a permeable surface may still earn a place in the design by cutting how much runoff reaches the structure. It just stops being the whole answer. That is a conversation to have with your engineer, and we are happy to be in the room for it.
Here is the part most people do not know, and it is the bridge between the two approaches.
A permeable pavement does not have to infiltrate. The same slab can be built over a lined base with a controlled outlet. Water still passes through the surface, still gets held in the stone, and then leaves slowly through a pipe instead of soaking into the soil.
You keep the things people want from the surface. No puddles, no sheet flow, no runoff racing at your neighbour's fence, and a pavement that works inside a tree protection zone. You just meet the drainage requirement a different way.
It is engineered differently, and it is priced differently. But it means a poor-draining site is not automatically off the table.
Fewer pits, shorter pipe runs, and a smaller structure at the end of them. Sometimes no structure at all.
Water goes down, not sideways. That is the end of the birdbath at the bottom of the driveway.
There is no grate collecting leaves. Maintenance is a vacuum sweep on the surface, quarterly to yearly depending on the site.
Rain and air still reach the root zone, which is why permeable concrete is one of the few pavements accepted inside a tree protection zone.
Where a planning scheme limits how much of a block can be sealed, a permeable surface can free up area you thought you had lost.
You are paying for a driveway or a car park anyway. This one carries the vehicles and handles the stormwater at the same time.
Tell us where the water goes now and what it is damaging. We will work out whether the fix is a permeable surface, a drainage structure, or both.
Roof, driveway, the neighbour's land, or all three. The source decides everything after it, because concentrated flows and spread flows are handled differently.
Soil type, infiltration capacity and the depth to groundwater. If testing has been done, we work from it. If not, we tell you what the design will need before anyone commits.
Some sites need a set detention volume. Some need on-site stormwater management and nothing more specific. That requirement shapes whether we infiltrate, detain, or line the base.
Slab thickness for the vehicles, base depth for the water. If a soakwell or a tank is still needed, it gets smaller, because the surface is no longer feeding it every drop.
Our crews place and compact the mix, then you get a maintenance interval matched to how much dirt your site sees. Vacuum sweep, never a rotary broom.
A lot of soakwell searching happens in Perth and the wider WA suburbs, and we would rather be straight than take an enquiry we cannot serve well.
We are an Australian owned and Australian made business, batching and pouring from our head office at Factory 7, 25-39 Cook Road, Mitcham in Victoria. We work across Australia, and our crews travel for scheduled work. What that means in practice is that Victorian jobs run on a normal local schedule, while work in Western Australia and in regional areas is planned and batched, so a run of jobs is done in one trip rather than one at a time.
So if you are in Perth, Mandurah, Wangara or anywhere else a long way from Mitcham, call us and say so up front. We will tell you honestly whether your job fits an upcoming run, what the timing looks like, and if it does not stack up, we will say that too. We hold ISO 9001, 45001 and 14001 certification and we are a member of Master Builders Victoria, which is worth exactly nothing to you if we cannot get a crew to your site.
For the material itself and how it is made, see permeable concrete.
Often it does, because it removes the runoff the soakwell was built to catch. The stone base under the slab holds the water instead, spread across the whole area rather than in one buried chamber. On other sites it does not replace it, it shrinks it. If the council has set a detention volume, or if roof water has to be piped somewhere, you may still need a structure. It just handles far less water.
Then infiltration is not the answer on its own, and we will say so. On tight clay, water leaves the stone base slowly, so the design leans on storage and a controlled outlet rather than soakage. That can still be a permeable surface over a lined base, or a permeable surface working alongside a tank. What we will not do is design soakage into ground that cannot take it and let you find out during the first big storm.
Yes, and it is a common outcome on established properties. The soakwell stays, but it stops being flogged by every millimetre of rain that lands on the driveway. Where an existing soakwell is undersized or overflowing, taking the paved area off it is sometimes cheaper than digging up the yard to put a bigger one in. We check its condition and where it discharges before assuming it stays.
Sometimes, and it depends entirely on the council and the site. Permeable paving is a recognised water sensitive urban design asset because it filters, detains and infiltrates, so it is generally well received. But every scheme words its requirements differently, and some set a volume that has to be met with a controlled outlet. We work alongside your engineer or planner rather than promising an approval we are not the ones giving.
A high watertable limits soakage for any system, a soakwell included. There has to be clearance between the base of the storage and the groundwater, or the storage simply cannot empty. Where clearance is tight, the design shifts to holding water and releasing it slowly, usually over a lined base. That gets checked at the assessment, before a design is drawn, because it changes the whole approach.
Yes. For driveways, paths and car parks it is typically specified in the 20 to 25 MPa band, which covers cars, utes and light commercial vehicles. Strength is a design input, set by the mix, the thickness and the base, not something you find out about afterwards. Where it does not belong is high-speed heavy-traffic pavement, and we will tell you that before you ask.
One team designs, manufactures and installs the Permcon system, so the advice and the pour come from the same people. Book a look at the site and we will tell you what it needs.
A few quick questions about your site. You get a straight answer about whether permeable concrete is the right call, including when it isn't, before anyone asks for your details.
Get in touch today to discuss your project. We're here to help with all your permeable concrete requirements, from a single driveway to major civil infrastructure.